
Search results for "Quickly" in Home Design Ideas

 All Surface Restoration
Paver Gloss Sealer is a professional grade wet look brick paver sealer that adds a rich, glossy appearance.
It contains 20% acrylic solids & creates a lasting wet look on brick pavers. Esthetically pleasing, it beautifies and enriches the colors while protecting pavers against fading caused by the sun's UV rays. It forms a protective film, preventing the penetration of oil, water dirt & stains from the environment. This solvent based clear acrylic sealer penetrates to creating a lasting finish that will resist the assaults of elements such as the freeze-thaw cycles, sun, rain, and snow. It’s a great choice for high traffic area’s, which require maximum protection against abrasion, such as driveways.
Paver Gloss Sealer can be purchased in 5 Gallon pails shipped via UPS ground to all 48 U.S. States EXCEPT Alaska & Hawaii at http://surfacerestoration.com/shop

 Kitchen & Bath Design + Construction
Open shelving in this walk-in closet allow for a quick visual. Photo by Chrissy Racho
Trendy closet photo in Bridgeport
Trendy closet photo in Bridgeport

 Arlene Mcloughlin Murals
nursery murals, nursery ideas, kidsrooms, murals, kids murals, jungle murals, baby murals,
Inspiration for a timeless nursery remodel in New York
Inspiration for a timeless nursery remodel in New York
Find the right local pro for your project

 The Garage Enhancement Company
This garage in Vero Beach, Florida had our epoxy and polyaspartic flake floor coating installed along with garage cabinets. Now the customer's Vero Beach garage has functional garage storage and a durable floor coating that replaced his old peeling garage floor paint.

 User
Home built by Lexis Homes. All flooring supplied and installed by Braid Flooring & Window Fashions
Inspiration for a mid-sized modern l-shaped medium tone wood floor open concept kitchen remodel with glass tile backsplash, a double-bowl sink, flat-panel cabinets, dark wood cabinets, quartzite countertops, metallic backsplash, stainless steel appliances and an island
Inspiration for a mid-sized modern l-shaped medium tone wood floor open concept kitchen remodel with glass tile backsplash, a double-bowl sink, flat-panel cabinets, dark wood cabinets, quartzite countertops, metallic backsplash, stainless steel appliances and an island

 Midwest Painting Co.
The job was done quickly and professionally so these homeowners can move on to their next renovation on their new home!
Example of a mid-sized farmhouse blue two-story concrete fiberboard gable roof design in Detroit
Example of a mid-sized farmhouse blue two-story concrete fiberboard gable roof design in Detroit
 Mansion Hill Custom Floors
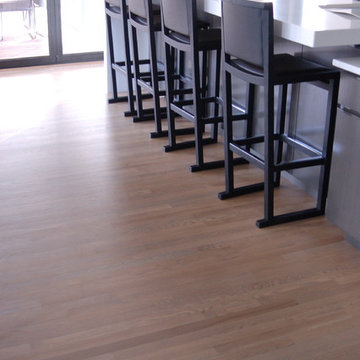
We used Bona Traffic HD Water-Base Polyurethane on the oak floors. Water-based finishes are normally clear, very durable and dry quickly.
Inspiration for a contemporary light wood floor kitchen remodel in Cincinnati
Inspiration for a contemporary light wood floor kitchen remodel in Cincinnati

 Bestlaminate
Country Farmhouse Game Room featuring Quick Step Reclaime Malted Tawny Oak 12mm Laminate Flooring
All About Home Designs, Pics by Amy B.
Dining room - farmhouse dining room idea in Cleveland
Dining room - farmhouse dining room idea in Cleveland

 McCoy Homes, Inc.
The Imperial floor plan was a custom created floor plan to incorporate an open floor plan that would be great for entertaining. This home was constructed as the model home for the community of Prairie Pass in Apison. The home quickly became a community favorite, and several homes were custom built with similar designs, but yet still maintain the custom feel for the client.
Connie McCoy


 ATD Contracting Services Inc.
Example of a mid-sized transitional l-shaped dark wood floor kitchen pantry design in Toronto with an undermount sink, shaker cabinets, white cabinets, quartz countertops, white backsplash, subway tile backsplash, stainless steel appliances and an island

 Paintbox Garden
Photo: Charlotte Albers © 2014 Houzz
Photo of a traditional landscaping in Burlington.
Photo of a traditional landscaping in Burlington.

 Speers Flooring
Coming soon: Windblown Pine, Envique Collection by Quick•Step
Mid-sized trendy formal and open concept light wood floor living room photo in Toronto with blue walls
Mid-sized trendy formal and open concept light wood floor living room photo in Toronto with blue walls
 LO STUDIO DEL COLORE
Wallpaper Jannelli & Volpi in vinyl foam on tnt , washable. The rolls are 10:05 mt x 53cm .
You can see all the samples on the site under the heading www.lostudiodelcolore.com Parati>Modern
Shipping costs are calculated extra . Contact the Company by email at: info@lostudiodelcolore.com

 Decor By Carol Fisher LLC
Example of a mid-sized classic master beige tile and porcelain tile porcelain tile corner bathtub design in Orlando with medium tone wood cabinets, a one-piece toilet, beige walls, an undermount sink and granite countertops

 Westlake Royal Building Products
Celect 7” in Pearl and Board & Batten in Pearl
Staircase - large coastal three-story vinyl white staircase idea
Staircase - large coastal three-story vinyl white staircase idea

 Nifelle Design - Fine Interiors
David Papazian
Inspiration for a transitional medium tone wood floor and brown floor open concept kitchen remodel in Portland with white cabinets, an island, an undermount sink, glass-front cabinets and brown countertops
Inspiration for a transitional medium tone wood floor and brown floor open concept kitchen remodel in Portland with white cabinets, an island, an undermount sink, glass-front cabinets and brown countertops

 Braswell Design+Build
The rear entrance to the home boasts cubbyholes for three boys and parents, a tiled floor to remove muddy sneakers or boots, and a desk for quick access to the Internet. If you're hungry, it's but a few steps to the kitchen for a snack!
Behind the camera is a built-in dog shower, complete with shelves and hooks for leashes and dog treats.


192