
Search results for "Quickly" in Home Design Ideas

 Bestlaminate
Country Farmhouse In-Law Suite Kitchen featuring Quick Step Reclaime Malted Tawny Oak 12mm Laminate Flooring
Photo: All About Home Designs
Farmhouse kitchen photo in Cleveland
Farmhouse kitchen photo in Cleveland

 Lori Pedersen Home
This majestic home in Toronto's Lawrence Park was beautifully appointed, irresistibly fresh, and sold quickly.
Elegant master beige floor bathroom photo in Toronto with raised-panel cabinets, beige cabinets, beige walls, a drop-in sink and brown countertops
Elegant master beige floor bathroom photo in Toronto with raised-panel cabinets, beige cabinets, beige walls, a drop-in sink and brown countertops

 Equilibrium Interior Design Inc
While this client is not on the road, he loves to cook for his family and closest friends. This is why this kitchen has the top of the line modern appliances, gas cooktop, and a whole back up pantry storage around the corner with full size refrigerator, freezer, and a wine fridge.
Client asked us for a sleek and functional kitchen that has a dual purpose: it acts as an every day kitchen for the family, and it can be closed off from the areas of the house with hidden doors to become a catering kitchen for the parties.
In lieu of traditional hood and pendants, we designed an incredible stainless steel hood that supports cantilevered structure with LED panel providing functional lighting over the island. This design was inspired by a fashion runway show catwalk and this kitchen certainly is a show stage for culinary excellence.
The sleek design allows you to move around the kitchen without protruding catching handles. The doors and drawers incorporate state of the art technology allowing for simple tap or push on the surface for the cabinetry to open. This is especially useful when your hands have food on them when you’re cooking as you are able to use your knee or thigh to activate doors to open. Even refrigerator and freezer have a fully integrated hidden custom pull handle that looks like a vertical reveal – this allows for good grip to pull the heavy doors with suction, and the white acrylic panels are very easy to keep clean.
Positions of two sinks on the island were specifically placed in the locations to facilitate the steps in food preparation - having them both on a single working surface makes it easier to work between them without dropping food or dripping water on the floors while preparing for cooking. Island incorporates a tall counter to sit at for a quick bite or just to stand around with you friends as you are preparing a meal. . This island truly is the heart of the kitchen and the heart of this home.
Photography: Craig Denis
Find the right local pro for your project

 Quality Cut Design | Remodel
Inspiration for a large timeless master white tile and porcelain tile porcelain tile and white floor freestanding bathtub remodel in Minneapolis with an undermount sink, furniture-like cabinets, white cabinets, marble countertops, green walls, a one-piece toilet and a hinged shower door



 User
Anita Joy Photography
Mid-sized elegant open concept carpeted living room photo in Philadelphia with green walls
Mid-sized elegant open concept carpeted living room photo in Philadelphia with green walls

 Imagery Homes
Clean and classic Home gym provides plenty of space for all the necessary equipment, while the rubber flooring allows for quick and easy clean-up.
Multiuse home gym - large contemporary multiuse home gym idea in Milwaukee with blue walls
Multiuse home gym - large contemporary multiuse home gym idea in Milwaukee with blue walls
 restyle design, llc
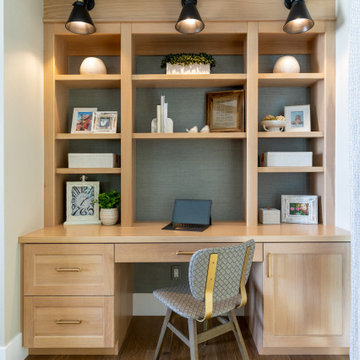
Our clients wanted a built in office space connected to their living room. We loved how this turned out and how well it fit in with the floor plan.
Example of a small transitional built-in desk medium tone wood floor, brown floor and wallpaper study room design in Denver with white walls
Example of a small transitional built-in desk medium tone wood floor, brown floor and wallpaper study room design in Denver with white walls


 Decor By Carol Fisher LLC
Example of a mid-sized classic master beige tile and porcelain tile porcelain tile corner bathtub design in Orlando with medium tone wood cabinets, a one-piece toilet, beige walls, an undermount sink and granite countertops

 Covenant Kitchens & Baths, Inc.
A vacation property where homeowners could have adequate storage, quick clean up, breakfast and wine bar areas and light and bright cabinetry where colorful artwork.is displayed.

 Baine Contracting, Inc.
Elegant bathroom creatively comes together to complete the space and make it efficient yet stylish.
Example of a large cottage chic 3/4 beige tile and ceramic tile ceramic tile bathroom design in New York with beaded inset cabinets, dark wood cabinets, a one-piece toilet, beige walls, a drop-in sink and marble countertops
Example of a large cottage chic 3/4 beige tile and ceramic tile ceramic tile bathroom design in New York with beaded inset cabinets, dark wood cabinets, a one-piece toilet, beige walls, a drop-in sink and marble countertops

 a Blade of Grass
Hydrangea 'Quick Fire' with Cornus 'Ivory Halo' in background.
Photo by Pete Cadieux
Photo of a mid-sized traditional partial sun courtyard driveway in Boston.
Photo of a mid-sized traditional partial sun courtyard driveway in Boston.

 Farbica
The transparent silver shimmer transforms the yellowish OSB-structure in cool and glamorous rooms.

 Kate Mogul Interior Design
Photo by Yorgos Efthymiadis Photography
Example of a mid-sized beach style medium tone wood floor and brown floor foyer design in Boston with blue walls and a medium wood front door
Example of a mid-sized beach style medium tone wood floor and brown floor foyer design in Boston with blue walls and a medium wood front door


 Designs to Live With
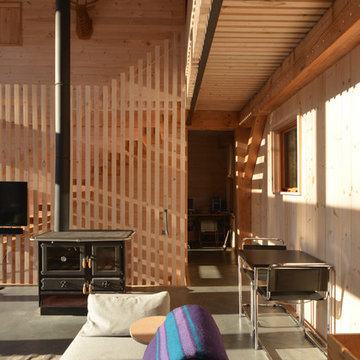
The customer originally wanted a copper fireplace surround, but the cost of metal was rising quickly at the time, so we suggested putting a steel surround up and using a bonze or copper patina. Photography by Greg Hoppe

 Third Coast Interiors
Dustin Halleck
Large transitional galley medium tone wood floor eat-in kitchen photo in Chicago with a drop-in sink, shaker cabinets, gray cabinets, quartzite countertops, white backsplash, stone tile backsplash, stainless steel appliances and an island
Large transitional galley medium tone wood floor eat-in kitchen photo in Chicago with a drop-in sink, shaker cabinets, gray cabinets, quartzite countertops, white backsplash, stone tile backsplash, stainless steel appliances and an island

 Chango
Architectural advisement, Interior Design, Custom Furniture Design & Art Curation by Chango & Co.
Architecture by Crisp Architects
Construction by Structure Works Inc.
Photography by Sarah Elliott
See the feature in Domino Magazine
194