
Search results for "Quickly" in Home Design Ideas

 Paintbox Garden
Photo: Charlotte Albers © 2014 Houzz
Photo of a traditional landscaping in Burlington.
Photo of a traditional landscaping in Burlington.

 Speers Flooring
Coming soon: Windblown Pine, Envique Collection by Quick•Step
Mid-sized trendy formal and open concept light wood floor living room photo in Toronto with blue walls
Mid-sized trendy formal and open concept light wood floor living room photo in Toronto with blue walls

 Braswell Design+Build
The rear entrance to the home boasts cubbyholes for three boys and parents, a tiled floor to remove muddy sneakers or boots, and a desk for quick access to the Internet. If you're hungry, it's but a few steps to the kitchen for a snack!
Behind the camera is a built-in dog shower, complete with shelves and hooks for leashes and dog treats.
Find the right local pro for your project

 Nifelle Design - Fine Interiors
David Papazian
Inspiration for a transitional medium tone wood floor and brown floor open concept kitchen remodel in Portland with white cabinets, an island, an undermount sink, glass-front cabinets and brown countertops
Inspiration for a transitional medium tone wood floor and brown floor open concept kitchen remodel in Portland with white cabinets, an island, an undermount sink, glass-front cabinets and brown countertops



 Laurie Woodard Designs
First thing in order was wall paper! As an obsessed person about wallpaper and white walls, this was the first change.
Modern fans and light fixtures quickly replaced the older ones.

 DT Contracting
This client was looking for a quick refresh of their old and outdated condo. We gave them a modern renovation that fit their budget so that they could get their unit on market within a couple of weeks.

 Dream Stone Creations
Here's a quick look at what the cabinets looked like prior to our work. Photo: Christopher Finley
Example of a mid-sized classic u-shaped dark wood floor eat-in kitchen design in Kansas City with an undermount sink, raised-panel cabinets, dark wood cabinets, quartz countertops, gray backsplash, mosaic tile backsplash, stainless steel appliances and an island
Example of a mid-sized classic u-shaped dark wood floor eat-in kitchen design in Kansas City with an undermount sink, raised-panel cabinets, dark wood cabinets, quartz countertops, gray backsplash, mosaic tile backsplash, stainless steel appliances and an island

 Mark S. Garff, Landscape Architect
Already partially enclosed by an ipe fence and concrete wall, our client had a vision of an outdoor courtyard for entertaining on warm summer evenings since the space would be shaded by the house in the afternoon. He imagined the space with a water feature, lighting and paving surrounded by plants.
With our marching orders in place, we drew up a schematic plan quickly and met to review two options for the space. These options quickly coalesced and combined into a single vision for the space. A thick, 60” tall concrete wall would enclose the opening to the street – creating privacy and security, and making a bold statement. We knew the gate had to be interesting enough to stand up to the large concrete walls on either side, so we designed and had custom fabricated by Dennis Schleder (www.dennisschleder.com) a beautiful, visually dynamic metal gate.
Other touches include drought tolerant planting, bluestone paving with pebble accents, crushed granite paving, LED accent lighting, and outdoor furniture. Both existing trees were retained and are thriving with their new soil.
Photography by: http://www.coreenschmidt.com/

 Dyer Studio Inc.
We quickly dubbed the second bedroom the Everything Room. Supporting multiple functions, this room is at once an office, a sewing studio, a meditation space, and guest bedroom.

 a Blade of Grass
Photo by Pete Cadieux
Design ideas for a mid-sized traditional full sun front yard stone garden path in Boston.
Design ideas for a mid-sized traditional full sun front yard stone garden path in Boston.

 Shannon Adamson Interior Design
This ski-in, ski-out condo features a strong Arts and Crafts influence. The interiors feature reclaimed oak floors, mortise-and-tenon carpentry, stone, and custom period details.
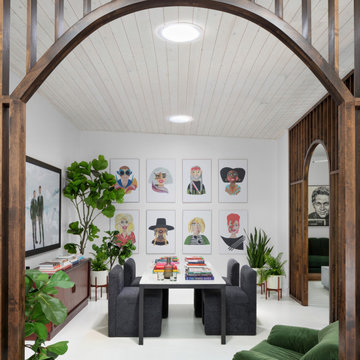
 VELUX
Fill your home with natural light with VELUX Sun Tunnel Skylights, the quick, cost-effective way to add natural light to your home.
Inspiration for an eclectic dining room remodel in Charlotte
Inspiration for an eclectic dining room remodel in Charlotte

 NewTechWood Ltd
NewTechWood Ultrashield Quick Deck Tiles Ipe on a SunPorch room.
Inspiration for a modern sunroom remodel in Houston
Inspiration for a modern sunroom remodel in Houston

 Dorthy Pautz Landscape Architect
The design for the new custom stepped redwood fence and gate incorporated a narrow trellis top for Akebia vines. The horizontal slats are expressed with a modern reveal but there are no gaps, for privacy. The topiary trees are Majestic Beauty Hawthorns, which will quickly bulk up in height and spread and create even more privacy from neighboring houses. The narrow sidewalk planter has Liriope, Biokovo Geraniums and Ajuga

 User
Anita Joy Photography
Mid-sized elegant open concept carpeted family room photo in Philadelphia with beige walls and a standard fireplace
Mid-sized elegant open concept carpeted family room photo in Philadelphia with beige walls and a standard fireplace

 Aspen Kitchen & Bath Center
The laminate plank flooring looks just like real hardwood.
Elegant l-shaped eat-in kitchen photo in New York with a drop-in sink, raised-panel cabinets, dark wood cabinets, gray backsplash, glass tile backsplash and stainless steel appliances
Elegant l-shaped eat-in kitchen photo in New York with a drop-in sink, raised-panel cabinets, dark wood cabinets, gray backsplash, glass tile backsplash and stainless steel appliances

193