
Search results for "Quietly develops" in Home Design Ideas
 AddLine group
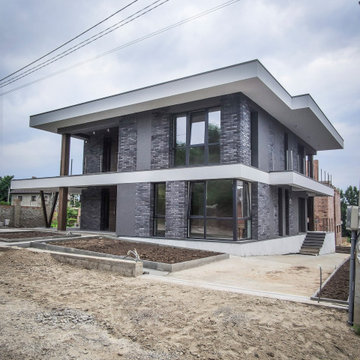
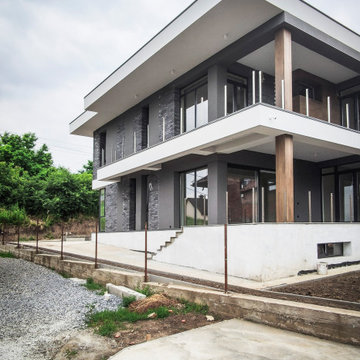
The house is located in a quiet green area, not far from the main streets of the city. Due to the attractiveness of the area, the housing development pattern is dense with small outdoor spaces.
The design is formed by the horizontal lines of large low-lying decks and balconies, which compensates for the absence of a large outdoor space. At the request of the customer, the double garage is designed open, with the possibility of building walls in the future. Finishing materials include decorative stucco, clinker bricks and wood.
 GBU Construction Development
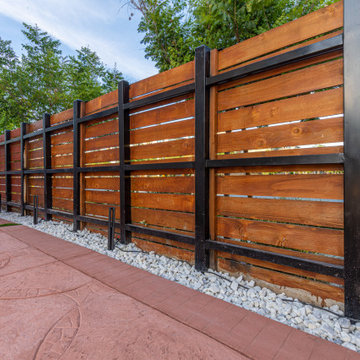
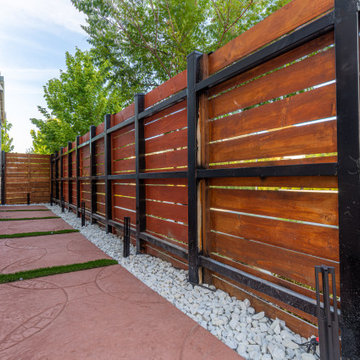
Serenity by Design Linear pavers, crisp fencing, and whispering greens create a quiet rhythm in this side yard retreat—where form meets function in a moment of grounded, minimalist calm.
 Itani Development, LLC
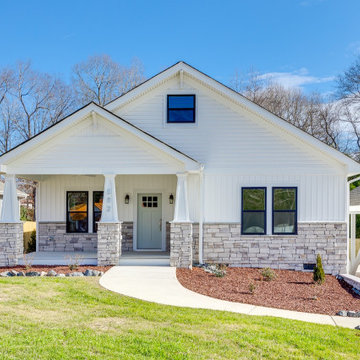
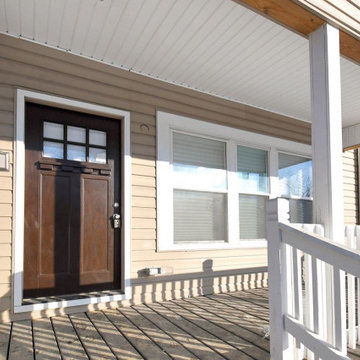
New construction in Ranlo with many custom upgrades; the entire property (from floor plan to landscaping) was drawn up by the builder/developer (Itani) to maximize bedroom, bathroom, living, kitchen and storage space. The 1,787 sf house sits on a large 0.34 acre lot in a quiet neighborhood. Features include a large master bedroom and custom closet, privacy fence and custom landscaping, spacious second and third bedrooms, an open floor plan with upgraded LVP throughout, tiled shower in the master, giant bathroom vanities and extra cabinets, a large custom 2-car wood-framed carport, oversized kitchen island with extra seating, two large covered porches with ceiling
fans and custom stonework, 600 sf of extra storage space in the attic and crawl space, ample space for on- and off-street parking, and many other upgrades. 502 Rhyne Circle is the third of three new houses in the development.
Find the right local pro for your project
 Itani Development, LLC
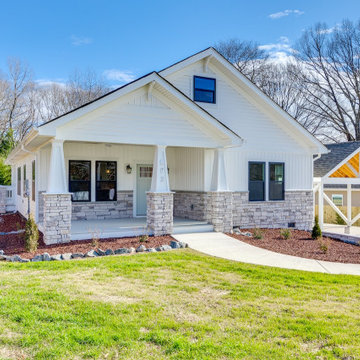
New construction in Ranlo with many custom upgrades; the entire property (from floor plan to landscaping) was drawn up by the builder/developer (Itani) to maximize bedroom, bathroom, living, kitchen and storage space. The 1,787 sf house sits on a large 0.34 acre lot in a quiet neighborhood. Features include a large master bedroom and custom closet, privacy fence and custom landscaping, spacious second and third bedrooms, an open floor plan with upgraded LVP throughout, tiled shower in the master, giant bathroom vanities and extra cabinets, a large custom 2-car wood-framed carport, oversized kitchen island with extra seating, two large covered porches with ceiling
fans and custom stonework, 600 sf of extra storage space in the attic and crawl space, ample space for on- and off-street parking, and many other upgrades. 502 Rhyne Circle is the third of three new houses in the development.
 AddLine group
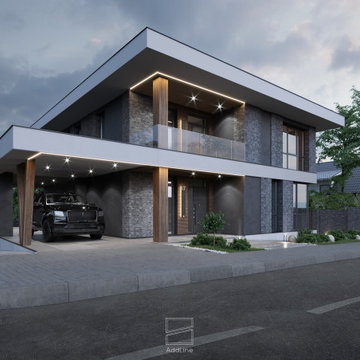
The house is located in a quiet green area, not far from the main streets of the city. Due to the attractiveness of the area, the housing development pattern is dense with small outdoor spaces.
The design is formed by the horizontal lines of large low-lying decks and balconies, which compensates for the absence of a large outdoor space. At the request of the customer, the double garage is designed open, with the possibility of building walls in the future. Finishing materials include decorative stucco, clinker bricks and wood.
 AddLine group
The house is located in a quiet green area, not far from the main streets of the city. Due to the attractiveness of the area, the housing development pattern is dense with small outdoor spaces.
The design is formed by the horizontal lines of large low-lying decks and balconies, which compensates for the absence of a large outdoor space. At the request of the customer, the double garage is designed open, with the possibility of building walls in the future. Finishing materials include decorative stucco, clinker bricks and wood.
 AddLine group
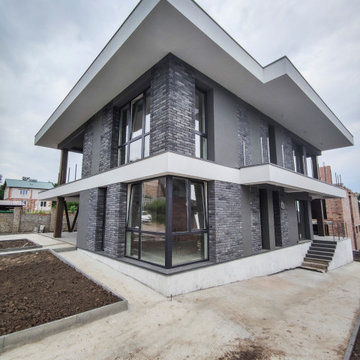
The house is located in a quiet green area, not far from the main streets of the city. Due to the attractiveness of the area, the housing development pattern is dense with small outdoor spaces.
The design is formed by the horizontal lines of large low-lying decks and balconies, which compensates for the absence of a large outdoor space. At the request of the customer, the double garage is designed open, with the possibility of building walls in the future. Finishing materials include decorative stucco, clinker bricks and wood.
Sponsored
Columbus, OH
We Design, Build and Renovate

CHC & Family Developments
Industry Leading General Contractors in Franklin County, Ohio

 Flavin Architects
This new house is located in a quiet residential neighborhood developed in the 1920’s, that is in transition, with new larger homes replacing the original modest-sized homes. The house is designed to be harmonious with its traditional neighbors, with divided lite windows, and hip roofs. The roofline of the shingled house steps down with the sloping property, keeping the house in scale with the neighborhood. The interior of the great room is oriented around a massive double-sided chimney, and opens to the south to an outdoor stone terrace and gardens. Photo by: Nat Rea Photography
 GBU Construction Development
Serenity by Design Linear pavers, crisp fencing, and whispering greens create a quiet rhythm in this side yard retreat—where form meets function in a moment of grounded, minimalist calm.

 Drewett Works
This Ranch Hacienda hillside estate boasts well over 13,000 square feet under roof. A loggia serves as the backbone for the design. Each space, both interior and exterior, has a direct response to the linear expression of outdoor space.
The exterior materials and detailing are rustic and simple in nature. The mass and scale create drama and correspond to the vast desert skyline and adjacent majestic McDowell mountain views.
Features of the house include a motor court with dual garages, a separate guest quarters, and a walk-in cooler.
Silverleaf is known for its embodiment of traditional architectural styles, and this house expresses the essence of a hacienda with its communal courtyard spaces and quiet luxury.
This was the first project of many designed by Architect C.P. Drewett for construction in Silverleaf, located in north Scottsdale.
Project Details:
Architecture | C.P. Drewett, AIA, DrewettWorks, Scottsdale, AZ
Builder | Sonora West Development, Scottsdale, AZ
Photography | Dino Tonn, Scottsdale, AZ
 Flavin Architects
This new house is located in a quiet residential neighborhood developed in the 1920’s, that is in transition, with new larger homes replacing the original modest-sized homes. The house is designed to be harmonious with its traditional neighbors, with divided lite windows, and hip roofs. The roofline of the shingled house steps down with the sloping property, keeping the house in scale with the neighborhood. The interior of the great room is oriented around a massive double-sided chimney, and opens to the south to an outdoor stone terrace and gardens. Photo by: Nat Rea Photography
 Drewett Works
This Ranch Hacienda hillside estate boasts well over 13,000 square feet under roof. A loggia serves as the backbone for the design. Each space, both interior and exterior, has a direct response to the linear expression of outdoor space.
The exterior materials and detailing are rustic and simple in nature. The mass and scale create drama and correspond to the vast desert skyline and adjacent majestic McDowell mountain views.
Features of the house include a motor court with dual garages, a separate guest quarters, and a walk-in cooler.
Silverleaf is known for its embodiment of traditional architectural styles, and this house expresses the essence of a hacienda with its communal courtyard spaces and quiet luxury.
This was the first project of many designed by Architect C.P. Drewett for construction in Silverleaf, located in north Scottsdale.
Project Details:
Architecture | C.P. Drewett, AIA, DrewettWorks, Scottsdale, AZ
Builder | Sonora West Development, Scottsdale, AZ
Photography | Dino Tonn, Scottsdale, AZ

 Rodwin Architecture & Skycastle Construction
Rodwin Architecture and Skycastle Homes
Location: Boulder, Colorado, United States
This sunny, simple, contemporary Prairie-style home achieves HERS 45 with no renewables. Silver Mesa Ranch blends quietly into the surrounding hills, and takes full advantage of the stunning views, carefully shielding out neighboring development and capturing foothill and plains panoramas. It includes passive solar design, an off-the-shelf mechanical systems, HRV, high performance windows, and a uniquely camouflaged rooftop Colorado evaporative cooler (in the chimney).
To view other projects by Rodwin Architecture visit www.rodwinarch.com.
Sponsored
Columbus, OH
We Design, Build and Renovate
CHC & Family Developments
Industry Leading General Contractors in Franklin County, Ohio

 AquaBluePools
This project was designed by architect and developer of Cypress Pointe, Mitch LaPlante. To quote Mitch, "Nature is the inspiration for this pool and water feature design. The Tranquility Garden Pool is nestled quietly within grand oaks and large pine trees, orchestrated to blend into its surrounding. The curvature of the pool reflects the pattern waves leave on the beach as they wash ashore and the cascading water features are a nod the to the waterways that surround Kiawah Island, South Carolina. The water wall is concrete and stucco with brass pipes for the water features where each one spills into its own trough that sits on a bed of river rock.
Photo Credit: Clint Fore
 Globex Developments Inc.
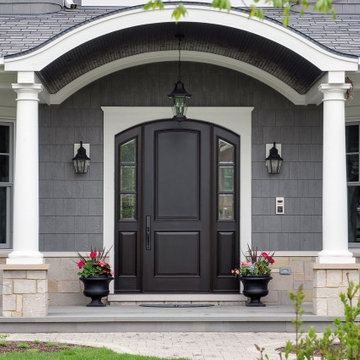
This charming transitional home by Globex Developments is nestled in a quiet Chicago suburb. Designed with a balance of modern and traditional elements, it offers a warm and inviting atmosphere. The open floor plan allows for plenty of natural light, while the thoughtfully crafted interiors feature quality materials and timeless finishes. Perfect for comfortable living, this home blends functionality with subtle elegance, making it an ideal retreat for any family.
 Globex Developments Inc.
This charming transitional home by Globex Developments is nestled in a quiet Chicago suburb. Designed with a balance of modern and traditional elements, it offers a warm and inviting atmosphere. The open floor plan allows for plenty of natural light, while the thoughtfully crafted interiors feature quality materials and timeless finishes. Perfect for comfortable living, this home blends functionality with subtle elegance, making it an ideal retreat for any family.
 GBU Construction Development
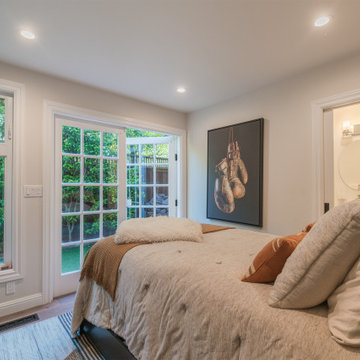
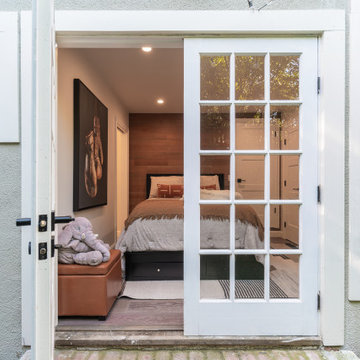
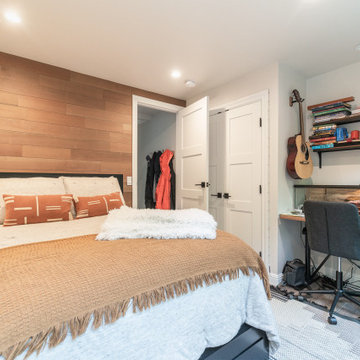
This serene bedroom blends earthy tones with minimalist styling to create a restful retreat. The warm brown bed anchors the space, complemented by crisp white walls and soft natural light pouring through large windows. Thoughtful simplicity—seen in the clean lines, uncluttered surfaces, and subtle textures—makes the room feel both grounded and airy. It's a space designed for deep rest and quiet moments.
Sponsored
Columbus, OH
We Design, Build and Renovate
CHC & Family Developments
Industry Leading General Contractors in Franklin County, Ohio
 GBU Construction Development
This serene bedroom blends earthy tones with minimalist styling to create a restful retreat. The warm brown bed anchors the space, complemented by crisp white walls and soft natural light pouring through large windows. Thoughtful simplicity—seen in the clean lines, uncluttered surfaces, and subtle textures—makes the room feel both grounded and airy. It's a space designed for deep rest and quiet moments.

 Regan Baker Design Inc.
Intentional. Elevated. Artisanal.
With three children under the age of 5, our clients were starting to feel the confines of their Pacific Heights home when the expansive 1902 Italianate across the street went on the market. After learning the home had been recently remodeled, they jumped at the chance to purchase a move-in ready property. We worked with them to infuse the already refined, elegant living areas with subtle edginess and handcrafted details, and also helped them reimagine unused space to delight their little ones.
Elevated furnishings on the main floor complement the home’s existing high ceilings, modern brass bannisters and extensive walnut cabinetry. In the living room, sumptuous emerald upholstery on a velvet side chair balances the deep wood tones of the existing baby grand. Minimally and intentionally accessorized, the room feels formal but still retains a sharp edge—on the walls moody portraiture gets irreverent with a bold paint stroke, and on the the etagere, jagged crystals and metallic sculpture feel rugged and unapologetic. Throughout the main floor handcrafted, textured notes are everywhere—a nubby jute rug underlies inviting sofas in the family room and a half-moon mirror in the living room mixes geometric lines with flax-colored fringe.
On the home’s lower level, we repurposed an unused wine cellar into a well-stocked craft room, with a custom chalkboard, art-display area and thoughtful storage. In the adjoining space, we installed a custom climbing wall and filled the balance of the room with low sofas, plush area rugs, poufs and storage baskets, creating the perfect space for active play or a quiet reading session. The bold colors and playful attitudes apparent in these spaces are echoed upstairs in each of the children’s imaginative bedrooms.
Architect + Developer: McMahon Architects + Studio, Photographer: Suzanna Scott Photography
 GBU Construction Development
This serene bedroom blends earthy tones with minimalist styling to create a restful retreat. The warm brown bed anchors the space, complemented by crisp white walls and soft natural light pouring through large windows. Thoughtful simplicity—seen in the clean lines, uncluttered surfaces, and subtle textures—makes the room feel both grounded and airy. It's a space designed for deep rest and quiet moments.
8