
Search results for "Quietly develops" in Home Design Ideas

 Taylordesign + BUILD
bedroom faces huge east window (not good for sleeping in late) so we developed a space within a space with an automatic drop down roman black out shade with very quiet exit push doors from either side of bed

 Modern-Shed
These twin 10' by 12' studios are used as a home office and a fitness space.
Studio / workshop shed - mid-sized modern detached studio / workshop shed idea in Sacramento
Studio / workshop shed - mid-sized modern detached studio / workshop shed idea in Sacramento

 My Design Studio, Yasmine Goodwin
Castleform Developments -Builder
Larry Arnal Photography
My Design Studio - Interior Design
Open concept kitchen - mid-sized transitional l-shaped medium tone wood floor open concept kitchen idea in Toronto with shaker cabinets, white backsplash, an island, a single-bowl sink, marble countertops, stone slab backsplash and paneled appliances
Open concept kitchen - mid-sized transitional l-shaped medium tone wood floor open concept kitchen idea in Toronto with shaker cabinets, white backsplash, an island, a single-bowl sink, marble countertops, stone slab backsplash and paneled appliances
Find the right local pro for your project

 L.A. Green Designs
Example of a trendy 3/4 black and white tile gray floor alcove bathtub design in Los Angeles with flat-panel cabinets, medium tone wood cabinets, an undermount sink and gray countertops

 Solid Green Structures
Quiet and comfortable, these all bills paid efficiencies provide an excellent return on investment for the developers. Built using Solid Green Systems roof and wall panels, the panels provide superior insulation for heating, cooling and sound barrier, reducing the need for energy by over 50%.

 WEST BAY HOMES real estate development
Cottage light wood floor, beige floor, shiplap ceiling and vaulted ceiling family room photo in Minneapolis with white walls
 Ron Lee Homes
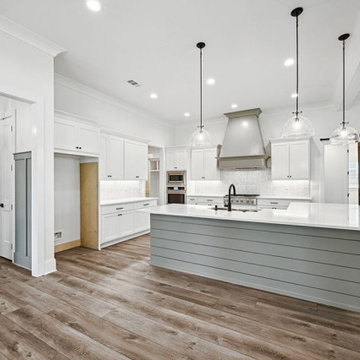
This dream kitchen features an oversized island, quartz countertops, and gorgeous pendant lighting. The open layout flows seamlessly into the dining and living areas, perfect for entertaining!
Sponsored
Columbus, OH
We Design, Build and Renovate

CHC & Family Developments
Industry Leading General Contractors in Franklin County, Ohio
 Solid Green Structures
Quiet and comfortable, these all bills paid efficiencies provide an excellent return on investment for the developers. Built using Solid Green Systems roof and wall panels, the panels provide superior insulation for heating, cooling and sound barrier, reducing the need for energy by over 50%.

 CaraCo Development Corporation
Walk-in closet - mid-sized transitional gender-neutral carpeted and gray floor walk-in closet idea in Toronto

 Flavin Architects
This new house is located in a quiet residential neighborhood developed in the 1920’s, that is in transition, with new larger homes replacing the original modest-sized homes. The house is designed to be harmonious with its traditional neighbors, with divided lite windows, and hip roofs. The roofline of the shingled house steps down with the sloping property, keeping the house in scale with the neighborhood. The interior of the great room is oriented around a massive double-sided chimney, and opens to the south to an outdoor stone terrace and gardens. Photo by: Nat Rea Photography
 Solid Green Structures
Quiet and comfortable, these all bills paid efficiencies provide an excellent return on investment for the developers. Built using Solid Green Systems roof and wall panels, the panels provide superior insulation for heating, cooling and sound barrier, reducing the need for energy by over 50%.
 Flavin Architects
This new house is located in a quiet residential neighborhood developed in the 1920’s, that is in transition, with new larger homes replacing the original modest-sized homes. The house is designed to be harmonious with its traditional neighbors, with divided lite windows, and hip roofs. The roofline of the shingled house steps down with the sloping property, keeping the house in scale with the neighborhood. The interior of the great room is oriented around a massive double-sided chimney, and opens to the south to an outdoor stone terrace and garden. Photo by: Nat Rea Photography
 Solid Green Structures
Comfortable and quiet. Built using Solid Green Systems roof and panel system providing superior insulation for heating, cooling and sound barrier. This insulation makes it possible to dramatically lower energy usage providing an excellent return on investment for the developers of this all bills paid apartment project.
Sponsored
Columbus, OH
We Design, Build and Renovate
CHC & Family Developments
Industry Leading General Contractors in Franklin County, Ohio

 Wright Design
This charming European-inspired home juxtaposes old-world architecture with more contemporary details. The exterior is primarily comprised of granite stonework with limestone accents. The stair turret provides circulation throughout all three levels of the home, and custom iron windows afford expansive lake and mountain views. The interior features custom iron windows, plaster walls, reclaimed heart pine timbers, quartersawn oak floors and reclaimed oak millwork.
 Ron Lee Homes
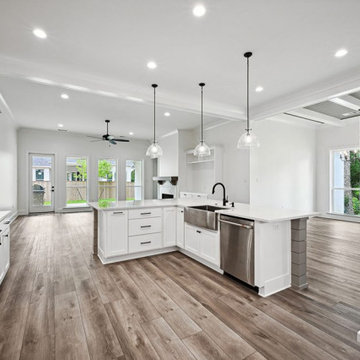
This stunning open-concept space blends farmhouse charm with modern elegance. The warm wood flooring, custom built-ins, and sleek barn door create a cozy yet sophisticated atmosphere.

 Kane Development Corporation
This oversized walk-in shower has a linear floor drain to eliminate the need for a curb to step over to access the 6 foot space ! An oversized italian rainhead by Aquabrass competes the look. The steam generator is remote located for quiet steam bathing and the controls are both inside and outside the space. Led lighing on the vanity mirrors add drama to the room. Hans Grohe fixtures lend a clean architectural element to the room.

 ZEPHYR
Roma’s sleek low-profile 3” design is ideal for the design-savvy renovator, the high-rise developer who strives for quality or the builder who buys in mass but won’t settle for mediocrity. Roma’s contemporary design is complemented with ICON Touch® controls and a 600-CFM blower that operates at an ultra quiet single sone. Includes BriteStrip™ LED lighting and ACT™ technology.
Designed by Natalie Myers of Veneer Designs
Sponsored
Columbus, OH
We Design, Build and Renovate
CHC & Family Developments
Industry Leading General Contractors in Franklin County, Ohio

 Drewett Works
This Ranch Hacienda hillside estate boasts well over 13,000 square feet under roof. A loggia serves as the backbone for the design. Each space, both interior and exterior, has a direct response to the linear expression of outdoor space.
The exterior materials and detailing are rustic and simple in nature. The mass and scale create drama and correspond to the vast desert skyline and adjacent majestic McDowell mountain views.
Features of the house include a motor court with dual garages, a separate guest quarters, and a walk-in cooler.
Silverleaf is known for its embodiment of traditional architectural styles, and this house expresses the essence of a hacienda with its communal courtyard spaces and quiet luxury.
This was the first project of many designed by Architect C.P. Drewett for construction in Silverleaf, located in north Scottsdale.
Project Details:
Architecture | C.P. Drewett, AIA, DrewettWorks, Scottsdale, AZ
Builder | Sonora West Development, Scottsdale, AZ
Photography | Dino Tonn, Scottsdale, AZ

 Neri Architects
9303 Single Family Development, Park Ridge IL
Seven distinctive single family residences with harmonizing forms, details and grace located on a quiet residential street. The diverse floor plans feature a mix of attached and detached garages and 2nd floor balconies. Though entirely state of the art in building technology and amenities, the seven homes mirror the Prairie period of Midwest architecture.

 Elan Landscape Development Inc.
Dan Wells
Inspiration for a contemporary backyard brick patio remodel in Chicago with no cover
Inspiration for a contemporary backyard brick patio remodel in Chicago with no cover
5