
Search results for "Quilt display frame" in Home Design Ideas
 Room & Board
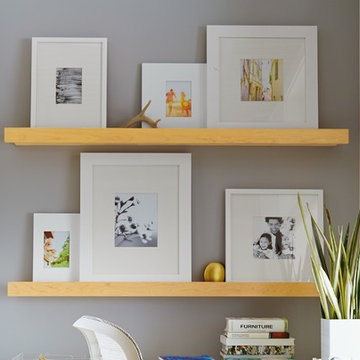
Display framed photos and artwork, and small accents on our picture ledges, which are crafted from solid wood. The simple design is the perfect complement to our wall frames.
 Fratantoni Interior Designers

We can't get over this luxury home interior design! It showcases a harmonious blend of custom furnishings and refined architectural details. A wingback tufted bed with a custom headboard is dressed in quilted bedding, decorative pillows, and a soft fur throw. Matching nightstands with table lamps flank the bed, while wall art adds dimension to the space. The wood flooring is complemented by recessed lighting and a chandelier suspended from a ceiling adorned with ornate molding and subtle arches. At the heart of the room, a double-sided fireplace features a herringbone brick interior and a cast stone surround, framed by custom shelving units in iron and black for both function and style. The overall design reflects a thoughtful balance of texture, tone, and luxury interior detailing.
 Timberpeg
Photographer Rich Frutchey
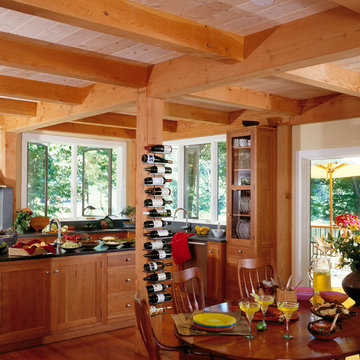
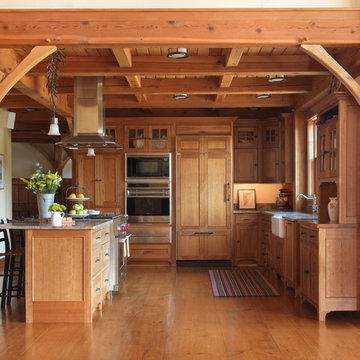
Example of a mountain style l-shaped medium tone wood floor eat-in kitchen design in Boston with recessed-panel cabinets, medium tone wood cabinets, gray backsplash, a farmhouse sink, stainless steel appliances and an island
Example of a mountain style l-shaped medium tone wood floor eat-in kitchen design in Boston with recessed-panel cabinets, medium tone wood cabinets, gray backsplash, a farmhouse sink, stainless steel appliances and an island
Find the right local pro for your project
 American Artisans Designers & Fabricators

Plate Rack, Architectural Millwork, Leaded Glass: Designed and Fabricated by Michelle Rein & Ariel Snyders of American Artisans. Photo by: Michele Lee Willson

 Arrow Timber Framing
Mike Schultz Photography
Arrow Timber Framing

9726 NE 302nd St, Battle Ground, WA 98604
(360) 687-1868
Web Site: https://www.arrowtimber.com
 Decorating Den Interiors

The request was to create a space that was light, airy, and suitable for entertaining, with no television. The need was to create a focal point. Use the existing red arm chairs if possible, and display the homeowner's meticulously crafted quilt. A picture mold design was created to tie the quarter-round upper windows with the lower windows. A large piece of art was selected to start bringing in the blues of the quilt. A large area rug was the next design element. Child friendly fabric was selected for the new upholstery. A geometric woven fabric was chosen to recover the chairs.

Sponsored
Sunbury, OH

J.Holderby - Renovations
Franklin County's Leading General Contractors - 2X Best of Houzz!

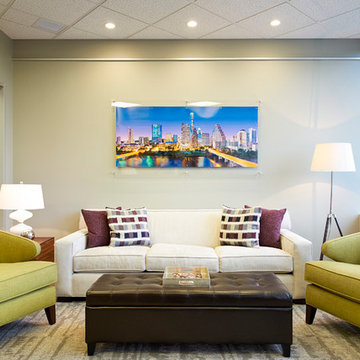
 Wexel Art Frame Installation
Wexel Art Displays acrylic wall frames use magnets to hold the artwork behind a single sheet of acrylic. Easy to install and even easier to change.
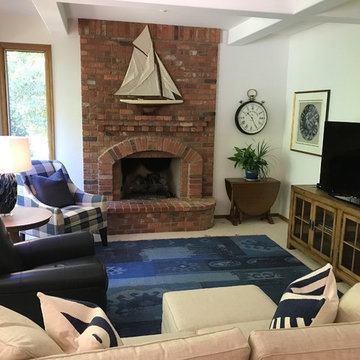
Trendy living room photo in Austin
Trendy living room photo in Austin
 Masterworks Window Fashions & Design, LLC
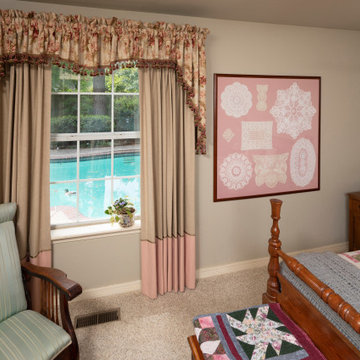
The design of this quilter's guest bedroom focused on the romantic floral motif of not only the quilt, but also many of her collectibles and family heirlooms, which included a vintage bed, and family rocker,. We began this project when she lived in Alexandria VA, and there had framed the collection of crocheted and vintage lace pieces, which had belonged to various ancestors. Once she moved to Tulsa OK, we reinstalled her gathered valance over color blocked drapery panels on a traverse rod for privacy as needed, and to visually support the now wider valance. Design by Linda H. Bassert, Masterworks Window Fashions & Design, LLC. Custom Window Treatment Fabrication by Cord N Pleat Design. Photography by Miller Photography Inc.

 TKS Design Group
Free ebook, Creating the Ideal Kitchen. DOWNLOAD NOW
Our clients came to us looking to do some updates to their new condo unit primarily in the kitchen and living room. The couple has a lifelong love of Arts and Crafts and Modernism, and are the co-founders of PrairieMod, an online retailer that offers timeless modern lifestyle through American made, handcrafted, and exclusively designed products. So, having such a design savvy client was super exciting for us, especially since the couple had many unique pieces of pottery and furniture to provide inspiration for the design.
The condo is a large, sunny top floor unit, with a large open feel. The existing kitchen was a peninsula which housed the sink, and they wanted to change that out to an island, relocating the new sink there as well. This can sometimes be tricky with all the plumbing for the building potentially running up through one stack. After consulting with our contractor team, it was determined that our plan would likely work and after confirmation at demo, we pushed on.
The new kitchen is a simple L-shaped space, featuring several storage devices for trash, trays dividers and roll out shelving. To keep the budget in check, we used semi-custom cabinetry, but added custom details including a shiplap hood with white oak detail that plays off the oak “X” endcaps at the island, as well as some of the couple’s existing white oak furniture. We also mixed metals with gold hardware and plumbing and matte black lighting that plays well with the unique black herringbone backsplash and metal barstools. New weathered oak flooring throughout the unit provides a nice soft backdrop for all the updates. We wanted to take the cabinets to the ceiling to obtain as much storage as possible, but an angled soffit on two of the walls provided a bit of a challenge. We asked our carpenter to field modify a few of the wall cabinets where necessary and now the space is truly custom.
Part of the project also included a new fireplace design including a custom mantle that houses a built-in sound bar and a Panasonic Frame TV, that doubles as hanging artwork when not in use. The TV is mounted flush to the wall, and there are different finishes for the frame available. The TV can display works of art or family photos while not in use. We repeated the black herringbone tile for the fireplace surround here and installed bookshelves on either side for storage and media components.
Designed by: Susan Klimala, CKD, CBD
Photography by: Michael Alan Kaskel
For more information on kitchen and bath design ideas go to: www.kitchenstudio-ge.com

 Ann Lowengart Interiors
 In the shared kids’ bedroom, colorful accents from IKEA and Serena & Lily add a touch of whimsey. Framed Hermès scarves above the children’s beds double as graphic artwork.

 Studio21 Architects

Studio21 Architects designed this 5,000 square foot ranch home in the western suburbs of Chicago. It is the Dream Home for our clients who purchased an expansive lot on which to locate their home. The owners loved the idea of using heavy timber framing to accent the house. The design includes a series of timber framed trusses and columns extend from the front porch through the foyer, great room and rear sitting room.
A large two-sided stone fireplace was used to separate the great room from the sitting room. All of the common areas as well as the master suite are oriented around the blue stone patio. Two additional bedroom suites, a formal dining room, and the home office were placed to view the large front yard.

Sponsored
Delaware, OH

Buckeye Basements, Inc.
Central Ohio's Basement Finishing ExpertsBest Of Houzz '13-'21


 Adrienne DeRosa
Out of seven children, twin daughters Bellamy and Tallulah hold their own as the only girls in the bunch. When recent renovations included installing the elevator, all rooms needed to be slightly reconfigured. "Our girls are getting older so we were happy to bring in something new and redecorate", says Cortney. Now into their teens, the girls have redone their bedroom to reflect their growing sense of style and independence.
Above Tallulah's bed hangs a childhood portrait of her by Linda Mason. The upholstered bed frames are a recent purchase that add a decidedly feminine air to the space, while a brightly painted chair and striped draperies maintain a youthful punch.
Even with two designer parents, the girls are free to weigh in on what goes into their room. "It is definitely a collaboration", Cortney explains. "[Our daughter] Bellamy really enjoys designing and has a natural talent for it. All of our kids bring their own artistic sense into their spaces, after all, we want their spaces to reflect them, too."
Bed frames: Pondicherry Bed in Celery Jaipur, Serena and Lily
Photo: Adrienne DeRosa Photography © 2014 Houzz
Design: Cortney and Robert Novogratz
 TKS Design Group
Free ebook, Creating the Ideal Kitchen. DOWNLOAD NOW
Our clients came to us looking to do some updates to their new condo unit primarily in the kitchen and living room. The couple has a lifelong love of Arts and Crafts and Modernism, and are the co-founders of PrairieMod, an online retailer that offers timeless modern lifestyle through American made, handcrafted, and exclusively designed products. So, having such a design savvy client was super exciting for us, especially since the couple had many unique pieces of pottery and furniture to provide inspiration for the design.
The condo is a large, sunny top floor unit, with a large open feel. The existing kitchen was a peninsula which housed the sink, and they wanted to change that out to an island, relocating the new sink there as well. This can sometimes be tricky with all the plumbing for the building potentially running up through one stack. After consulting with our contractor team, it was determined that our plan would likely work and after confirmation at demo, we pushed on.
The new kitchen is a simple L-shaped space, featuring several storage devices for trash, trays dividers and roll out shelving. To keep the budget in check, we used semi-custom cabinetry, but added custom details including a shiplap hood with white oak detail that plays off the oak “X” endcaps at the island, as well as some of the couple’s existing white oak furniture. We also mixed metals with gold hardware and plumbing and matte black lighting that plays well with the unique black herringbone backsplash and metal barstools. New weathered oak flooring throughout the unit provides a nice soft backdrop for all the updates. We wanted to take the cabinets to the ceiling to obtain as much storage as possible, but an angled soffit on two of the walls provided a bit of a challenge. We asked our carpenter to field modify a few of the wall cabinets where necessary and now the space is truly custom.
Part of the project also included a new fireplace design including a custom mantle that houses a built-in sound bar and a Panasonic Frame TV, that doubles as hanging artwork when not in use. The TV is mounted flush to the wall, and there are different finishes for the frame available. The TV can display works of art or family photos while not in use. We repeated the black herringbone tile for the fireplace surround here and installed bookshelves on either side for storage and media components.
Designed by: Susan Klimala, CKD, CBD
Photography by: Michael Alan Kaskel
For more information on kitchen and bath design ideas go to: www.kitchenstudio-ge.com
 Carolina Timberworks
Douglas Fir
© Carolina Timberworks

Mid-sized mountain style slate floor front door photo in Charlotte with green walls and a light wood front door
Mid-sized mountain style slate floor front door photo in Charlotte with green walls and a light wood front door



 ANNE THULL FINE ART DESIGNS, LLC
This unique 8" x 10" picture frame can be displayed in a landscape and portrait view featuring light peach Swarovski crystal in gold plated frame.
Inspiration for a rustic metal bedroom remodel in San Francisco
Inspiration for a rustic metal bedroom remodel in San Francisco
 Carolina Timberworks
Watch a 3-1/2 minute video about this tree house at www.carolinatimberworks.com/videos
Search for “problems with tree houses” and Google will serve up 37,100,000 results: it’s impossible not to harm the trees, trees grow over time, trees die, there aren’t the right trees where you’d really like to have a tree house… Our take on the tree house solves these problems. Carolina Timberworks’ two and a half story Tree House Timber Frame Tower is an engineered and architecturally designed kit that doesn’t rely on trees for support. This allows you to site your tree house on the best spot on your property instead of being limited to where the right trees are. No trees? No problem. Ever wanted to spend an afternoon hanging out in a fire tower gazing out over the forest and valleys? Got an amazing view if only you were 25’ higher? Brilliant, right?
 SKF Contractor
We took that trust seriously. Here is what we actually executed and handed over — every room, every detail, exactly as you can see in the images.
Living Room — The Heart of the Home
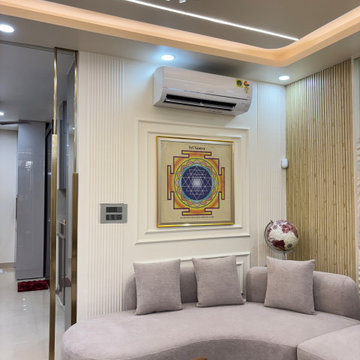
The living room was their priority, and we made it the showstopper of the entire home. We designed a multi-level false ceiling with LED cove lighting that fills the room with a soft, warm glow. The centrepiece of the ceiling is a crystal chandelier — elegant, dramatic, and exactly the kind of luxury statement the client wanted.
The highlight wall features a 3D textured wave panel — a hand-crafted white plaster art piece with flowing swirl patterns that gives the room incredible depth and character. On the opposite side, we installed a vertical wood slat feature wall in a natural bamboo-style finish, which adds warmth and a contemporary design element.
For the seating, we placed a curved L-shaped sectional sofa upholstered in premium warm grey fabric — comfortable, stylish, and perfectly sized for the space. In front of it sit two organic marble-top coffee tables on wooden legs, paired with a designer area rug that ties the whole seating area together. On the wall, a Sri Yantra framed art piece and a decorative wall clock add a personal, cultural touch the client specifically wanted.
Dining Area — Simple, Clean & Elegant
The dining area was designed to feel calm and refined. We placed a compact dining table with upholstered wooden chairs that match the warm tone of the entire home. Full-length sheer curtains with blackout lining frame the window beautifully — they bring in soft natural light during the day and create a cosy, private feel at night. A wall-mounted sconce provides warm ambient lighting to complete the mood.
Master Bedroom — Cozy & Warm Feel at Home
This is where we delivered the client's dream of a "Warm & Cozy bedroom" — and looking at the results, we truly believe we nailed it. The upholstered platform bed with a tall quilted fabric headboard in rich walnut brown is the focal point. Above the headboard, we placed a soft abstract pastel wall mural that adds colour and artistry without being overpowering.
The custom TV unit is a full floor-to-ceiling design — backlit open display shelves in the centre, flanked by white gloss and walnut laminate cabinets. The TV sits perfectly recessed into the unit. A false ceiling with warm LED recessed lighting gives the bedroom that soft, hotel-lobby glow that the client absolutely loved.
20