
Search results for "Quitting process" in Home Design Ideas



Find the right local pro for your project














 Laidlaw Schultz architects
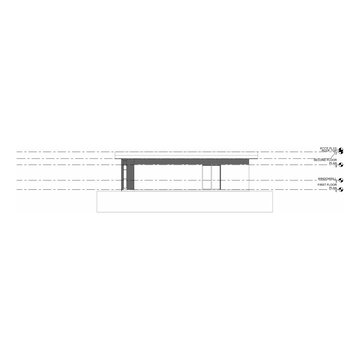
The project’s starting point was to understand the building’s original post and beam structure and to use that internal logic to formulate a sympathetic remodel. With an emphasis on the upper back unit, the owner’s private residence within this recently purchased Edward Killingsworth triplex, the first order of business was to strip the excess out and to return the complex to something that resembled the original. With a limited budget, the tact was to restore where possible, and to insert where needed, but always with a sympathetic eye. The kitchen quickly became the primary focus and it was soon realized that by removing the division between the existing galley and family room that the essence of the structural system could be revealed. Once opened the datum of the layered beams was adhered to with the kitchen reinforcing this overhead water line. The primary internal wall was then highlighted with a new wood veneer with the refrigerator recessed (borrowing a bit of space from the master closet) and the existing heater chromed.





 KCBR Design | Remodel
Carrara marble and soft blues were used to cultivate a traditional and timeless sanctuary for these clients who plan to retire and live in this home for many years to come. We removed the drop-in jetted tub to opt for a large walk-in shower. This swap allowed us to dedicate the previous shower location to a coat closet in the entry and an expansive bathroom vanity with excellent storage.

 Artaic - Innovative Mosaic
Repeating, the Florida Rose tile pattern from Artaic’s Verge Collection creates an angular, geometric geometric. The natural pink color palette suits any space, especially a contemporary hotel or poolscape.

 Lifestyle Solutions LLC
Home theater - modern carpeted home theater idea in DC Metro with a projector screen


98