
Search results for "Quoins" in Home Design Ideas

 Cloonan Design Services Inc.
This is an example of a mid-sized traditional front yard concrete paver driveway in Cleveland.

 DeCola Windows & Doors Inc.
Window & Door Dealers
Contact: Angelo & Paul DeCola
Location: 41-D Commerce Park Drive
Unit D
Barrie, Ontario L4N 8X1
Canada
Large traditional beige one-story stone gable roof idea in Toronto with a shingle roof
Large traditional beige one-story stone gable roof idea in Toronto with a shingle roof
 DeCola Windows & Doors Inc.
Window & Door Dealers
Contact: Angelo & Paul DeCola
Location: 41-D Commerce Park Drive
Unit D
Barrie, Ontario L4N 8X1
Canada
Inspiration for a large timeless beige one-story stone gable roof remodel in Toronto with a shingle roof
Inspiration for a large timeless beige one-story stone gable roof remodel in Toronto with a shingle roof
Find the right local pro for your project

 Bella Dura Architectural Stone
This grand estate is detailed with architectural appointments made from our Macedonia Limestone. The windows are surrounded with a rectangular stepped out custom designed molding featuring a decorative key and stylized window head. At the top corners of the windows note the detail which is referred to as a "return". This is a single piece of stone carved in the traditional "return" fashion where there is not a diagonal cut at the corners.
Photography by Bella Dura.


 Young & Borlik Architects, inc.
Drive-through courtyard and entry. Traditionally inspired exterior detailing. Cast stone, quoins, moldings and arches highlight an organized and symmetric form.
 Edgewood Building Supply
Made with Glen-Gery's brick "Danish" out of their York plant. Shown here is a well crafted outdoor bar as well as patio dining.
Photo provided by: Glen-Gery

Sponsored
Columbus, OH

Structural Remodeling
Franklin County's Heavy Timber Specialists | Best of Houzz 2020!

 Cross Tie Construction LLC
Rick O'Brien
Large contemporary red two-story brick exterior home idea in Providence
Large contemporary red two-story brick exterior home idea in Providence

 Pinnacle Window & Siding
Front door - mid-sized traditional front door idea in Atlanta with red walls and a glass front door

 Aric Gitomer Architect LLC
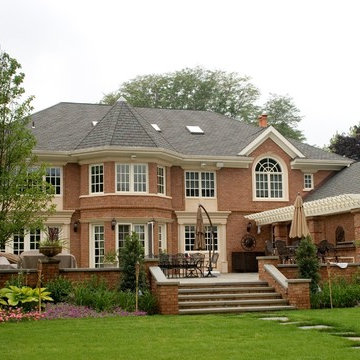
This house, located in Parsippany, New Jersey, is a variation on a center hall colonial home. The owner loves to cook and entertain and had a strong desire to have an open plan for the entire rear of the residence. The oversized kitchen flows right into the dining area and continues into the family room giving approximately 70 feet of open floor plan. Other features on the first floor include an "adult living room" for privacy, a study, a two story foyer, a mudroom area and a three car garage. The second floor features four bedrooms paired in a fashion allowing for two jack and jill bathrooms, a master bedroom suite with oversized his and hers walk-in closets along with a masterbath with an oversized arched feature window above the garage. The front exterior is a red brick with quoining and a decorative motif over the arched garage doors. It is complemented with a bluestone porch and walkway. The rear of the residence has an expansive yard, great for parties, and features a beautiful patio and a bocci ball court.

 Anne Hersh Architect
Large beach style blue three-story mixed siding gable roof photo in New York with a metal roof

 Childress & Cunningham, Inc
Copyright © Childress & Cunningham, Inc.
Inspiration for a timeless red two-story brick exterior home remodel in Cincinnati
Inspiration for a timeless red two-story brick exterior home remodel in Cincinnati
 mackmiller design+build
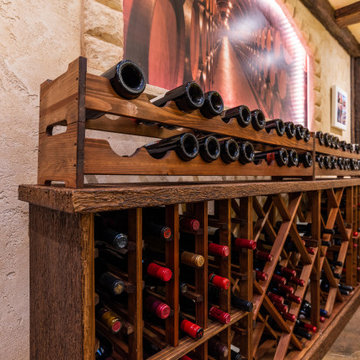
Our clients lived in a typical, traditional suburban home. One homeowner had been collecting wine and requested a dedicated room for storing, tasting and entertaining that felt as if he were in a California wine cellar. Our design team created a room with Old World touches including a dramatic arched entrance bordered by decorative faux stone quoins. The doorway has two dark wood and glass doors. Key features include two built-in dual zone, wine refrigerators, Venetian plaster walls, a flagstone look floor, mural on the back wall with an arch that looks as if there is a wine cellar behind it. Furnishings include a custom made, circular epoxy table with a live edge, 4 bar stools, two upholstered chairs and end table. Rough-hewn look beams adorn the ceilings and the walls are hand troweled plaster with a glaze.
 mackmiller design+build
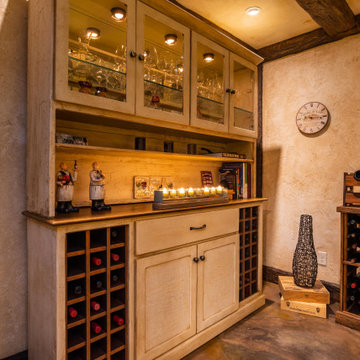
Our clients lived in a typical, traditional suburban home. One homeowner had been collecting wine and requested a dedicated room for storing, tasting and entertaining that felt as if he were in a California wine cellar. Our design team created a room with Old World touches including a dramatic arched entrance bordered by decorative faux stone quoins. The doorway has two dark wood and glass doors. Key features include two built-in dual zone, wine refrigerators, Venetian plaster walls, a flagstone look floor, mural on the back wall with an arch that looks as if there is a wine cellar behind it. Furnishings include a custom made, circular epoxy table with a live edge, 4 bar stools, two upholstered chairs and end table. Rough-hewn look beams adorn the ceilings and the walls the ceilings and walls are hand troweled plaster with a glaze.

 Derrick Architecture
Inspiration for a large timeless beige three-story stone exterior home remodel in Chicago with a hip roof

 Alpha Painting
Photo Credit Alpha Painting
Large elegant beige two-story wood gable roof photo in Boston with a shingle roof
Large elegant beige two-story wood gable roof photo in Boston with a shingle roof

 Jim French Builder
Inspiration for a large contemporary beige two-story brick exterior home remodel in Louisville with a hip roof

 Hadley-Irvine General Contracting LTD
Mid-sized transitional beige two-story mixed siding house exterior photo in Toronto with a hip roof and a shingle roof

 Charles Hilton Architects
Charles Hilton Architects
Elegant red three-story brick exterior home photo in New York
Elegant red three-story brick exterior home photo in New York

26