
Search results for "Quoins" in Home Design Ideas

 General Shale
Distinctly red brick home featuring "Georgetown" brick highlighted with brick quoins, stone retaining walls, and brick pavers.
Inspiration for a large timeless red one-story brick gable roof remodel
Inspiration for a large timeless red one-story brick gable roof remodel

 Studio Saf
Example of a huge classic beige two-story stone exterior home design in Chicago with a hip roof

 Donald Lococo Architects
HISTORIC DISTRICT OF KALORAMA, A THREE-STORY BRICK CITY HOME IS RENOVATED AND ADDED TO. A DARK CONSERVATORY FORM IS ADDED CONTINUOUSLY ALONG THE BACK OF THE HOUSE SOLVING CIRCULATION ISSUES AND ADDING SPACE FOR A BREAKFAST ROOM. THE ADDITION REFERENCES CONSERVATORIES DESIGNED DURING THE TIME, THE DISTINCTION BETWEEN THE ORIGINAL HISTORIC HOME AND THE NEW CONTRASTING ADDITION IS CLEAR. THE UPPER LANDING OF THE MAIN STAIRWAY WAS CHANGED TO WINDERS. THE BENEFIT OF WHICH PURCHASES ENOUGH RISE TO ALLOW CIRCULATION BELOW THE WINDERS ALLOWING ACCESS AND VIEW TO THE BACK GARDENS. INFORMAL KITCHEN, FAMILY AND BREAKFAST WERE OPENED UP TO ADDRESS MODERN LIVING, THE PARENTHESIS OF THE ORIGINAL ROOMS WAS LEFT CLEARLY DEFINED. BRICK WALLS ARE ALSO ADDED TO THE FRONT ACT AS A BASE ON THE FRONT.
Find the right local pro for your project

 iQuarters
Of course, to have music playing in every room, a movie viewable throughout the house, and security cameras all require a substantial amount of behind the scenes work!

 gfh Architecture
Front Exterior Elevation
Mid-sized tuscan beige three-story stucco gable roof photo in Santa Barbara
Mid-sized tuscan beige three-story stucco gable roof photo in Santa Barbara



Sponsored
Columbus, OH

Structural Remodeling
Franklin County's Heavy Timber Specialists | Best of Houzz 2020!

 Natural Stone Institute
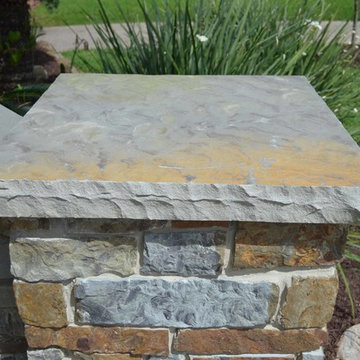
The masonry walls are a combination of Ohio sandstone and Pennsylvania bluestone. There is cut sandstone trim and the rubble stone walls are a custom selected blend of fieldstone. The substantial corner quoins were reclaimed from an old stone wall formed of large hand-hewn blocks. All of the stone walls batter in slightly from top to bottom.
 Jonathan Paul Fleming, Architect
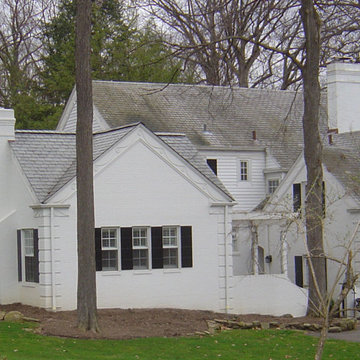
One story brick addition including kitchen and family room. forming a side entry court cross-vaulted family room rests below the slate roof. Note the masonry detailing in quoining and chimney. A new kitchen sits away from the street under a flat roof with perimeter balustrade.


 Sitework, Inc.
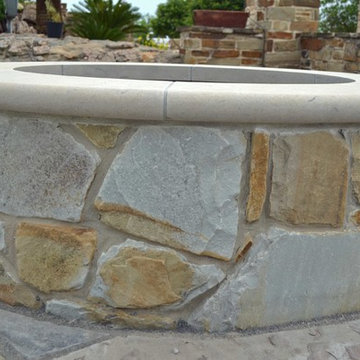
On this part of the project, the back of the house was originally shingled and the front modernized. Through the renovation of this Tudor house, Sitework, Inc. created period details to realize the Tudor look and establish the house as a major period abode.
Jordan Pysz
 General Shale
Distinctly red brick home featuring "Georgetown" highlighted with brick quoins and stone retaining walls and brick pavers.
Example of a large classic red one-story brick gable roof design
Example of a large classic red one-story brick gable roof design


 Schultz Building Inc
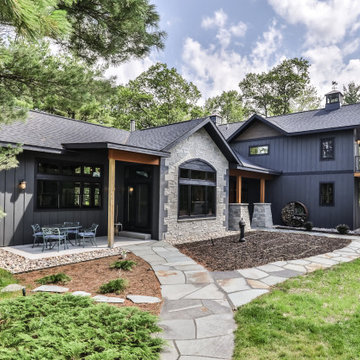
Example of a large mountain style gray two-story board and batten gable roof design with a mixed material roof and a gray roof

 Cloonan Design Services Inc.
This is an example of a mid-sized traditional front yard concrete paver driveway in Cleveland.

 DeCola Windows & Doors Inc.
Window & Door Dealers
Contact: Angelo & Paul DeCola
Location: 41-D Commerce Park Drive
Unit D
Barrie, Ontario L4N 8X1
Canada
Large traditional beige one-story stone gable roof idea in Toronto with a shingle roof
Large traditional beige one-story stone gable roof idea in Toronto with a shingle roof

 Bella Dura Architectural Stone
This grand estate is detailed with architectural appointments made from our Macedonia Limestone. The windows are surrounded with a rectangular stepped out custom designed molding featuring a decorative key and stylized window head. At the top corners of the windows note the detail which is referred to as a "return". This is a single piece of stone carved in the traditional "return" fashion where there is not a diagonal cut at the corners.
Photography by Bella Dura.

25