
Search results for "Quoins" in Home Design Ideas
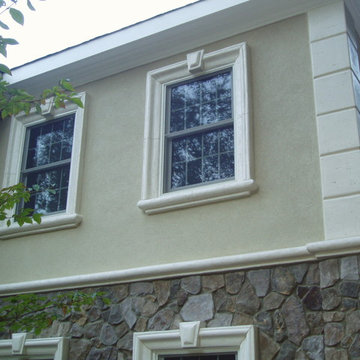
 The Stucco Doctors
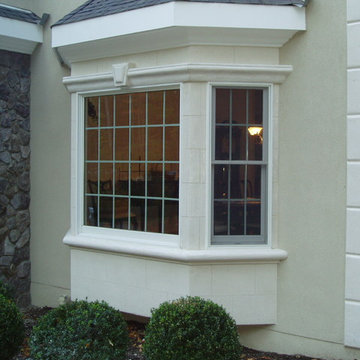
Designed by Scott Roberts (908) 451-6256
Hard Coat Stucco with Eldorado Veneer Stone and ArcusStone Trim
Example of a classic exterior home design in New York
Example of a classic exterior home design in New York
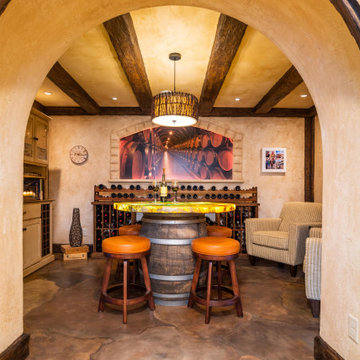
 mackmiller design+build
Our clients lived in a typical, traditional suburban home. One homeowner had been collecting wine and requested a dedicated room for storing, tasting and entertaining that felt as if he were in a California wine cellar. Our design team created a room with Old World touches including a dramatic arched entrance bordered by decorative faux stone quoins. The doorway has two dark wood and glass doors. Key features include two built-in dual zone, wine refrigerators, Venetian plaster walls, a flagstone look floor, mural on the back wall with an arch that looks as if there is a wine cellar behind it. Furnishings include a custom made, circular epoxy table with a live edge, 4 bar stools, two upholstered chairs and end table. Rough-hewn look beams adorn the ceilings and the walls the ceilings and walls are hand troweled plaster with a glaze.
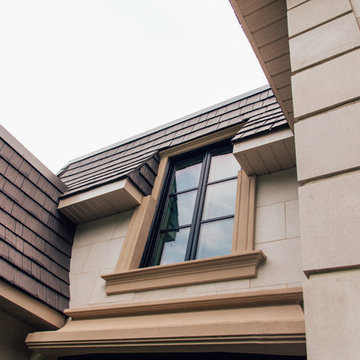
 DeCola Windows & Doors Inc.
Window & Door Dealers
Contact: Angelo & Paul DeCola
Location: 41-D Commerce Park Drive
Unit D
Barrie, Ontario L4N 8X1
Canada
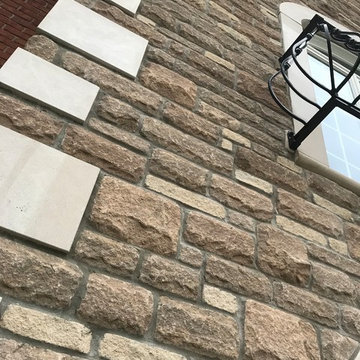
Inspiration for a large timeless one-story stone beige home design remodel in Toronto with a shingle roof
Inspiration for a large timeless one-story stone beige home design remodel in Toronto with a shingle roof
Find the right local pro for your project

 iQuarters
Of course, to have music playing in every room, a movie viewable throughout the house, and security cameras all require a substantial amount of behind the scenes work!




Sponsored
Columbus, OH

Structural Remodeling
Franklin County's Heavy Timber Specialists | Best of Houzz 2020!
 The Stucco Doctors
Designed by Scott Roberts (908) 451-6256
Hard Coat Stucco with Eldorado Veneer Stone and ArcusStone Trim
Traditional exterior home idea in New York
Traditional exterior home idea in New York
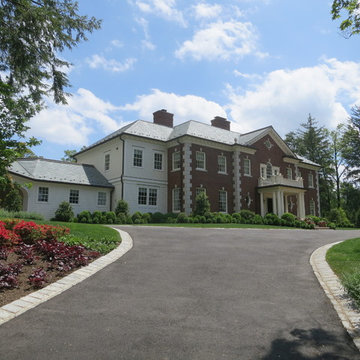
 Anthony James Master Builders, LLC
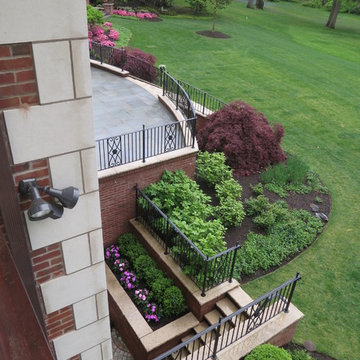
Inspiration for a huge timeless white two-story brick exterior home remodel in New York with a hip roof
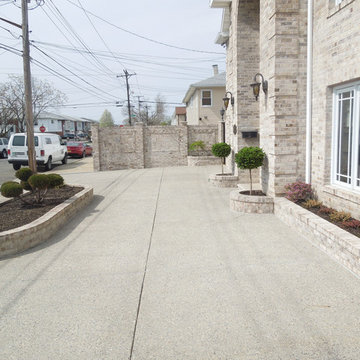
 DM Contracting & Restoration
This is an example of a mid-sized traditional partial sun front yard concrete paver driveway in New York.
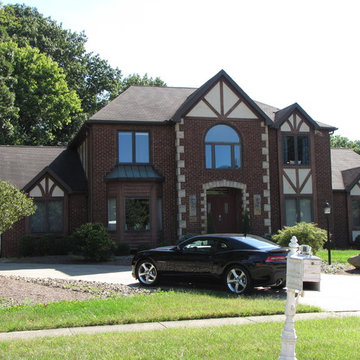
 User
UserExample of a mid-sized classic multicolored two-story mixed siding gable roof design in Cleveland
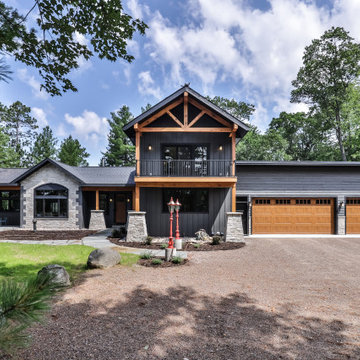
 Schultz Building Inc
This Riverside Haven was inspired by the Homeowner's love of Europe. Reclaimed Antique and Nautical have been incorporated throughout the home. Careful placement of the home on the lot allows River views from all of the T shaped Gathering Space Windows. Stone accents on the exterior of the home include Stone Pillars supporting timber posts and a stone face on Dining room wall with an arched window trim detail and quoins evoking a feeling of a European castle. The 2-story Sleeping and Office Area of the Home is Separated from the Single Story Gathering and Entertaining Space by the Entryway Hall, creating a subtle division of Public from Private spaces.
 Pinnacle Window & Siding
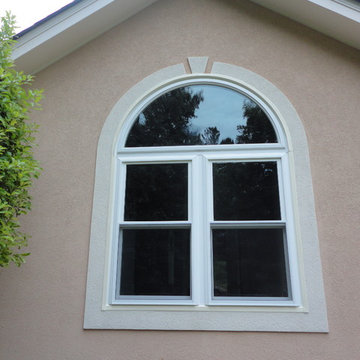
Inspiration for a mid-sized timeless beige stucco gable roof remodel in Atlanta


 Jeff Schultz Painting
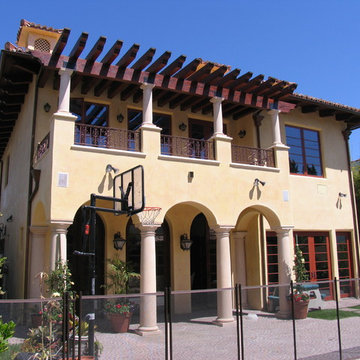
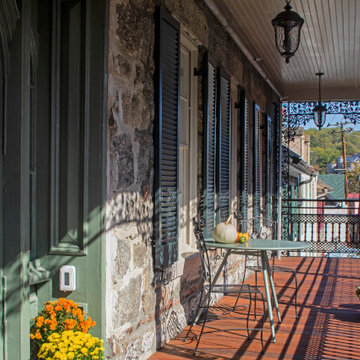
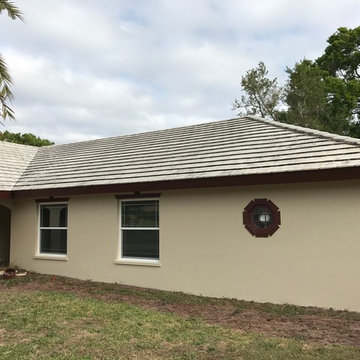
Mid-sized mediterranean beige one-story stucco house exterior idea in Tampa with a hip roof and a shingle roof
 iQuarters
Of course, to have music playing in every room, a movie viewable throughout the house, and security cameras all require a substantial amount of behind the scenes work!
 Detailed Paint Co.
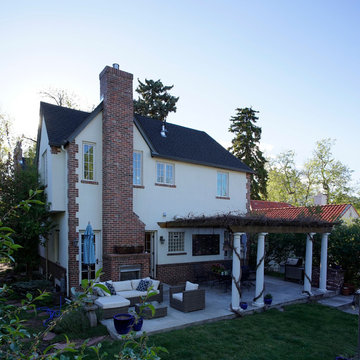
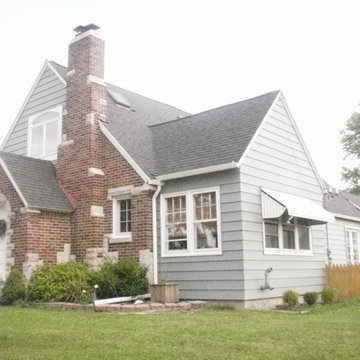
Large elegant gray two-story mixed siding exterior home photo in Grand Rapids with a gambrel roof
 Studio 511
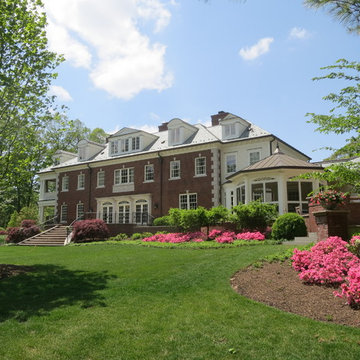

This Historic House in the center of the Belle Meade section of Nashville was built in the mid 1920's. The young family living in the house wanted to keep the character of the house, but re-create the house to make it modern and comfortable and expand the entertaining spaces inside and out into the gardens. Interior Design by Markham Roberts.
23