
Search results for "Quoins" in Home Design Ideas
 mackmiller design+build
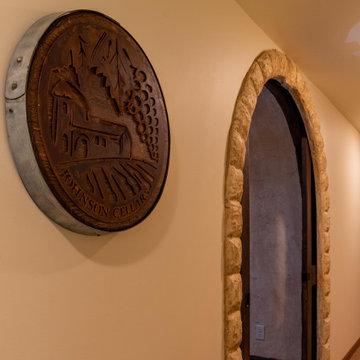
Our clients live in a typical, traditional suburban home. One homeowner had been collecting wine and requested a dedicated room for storing, tasting and entertaining that felt as if he were in a California wine cellar. Our design team created a room with Old World touches including a dramatic arched entrance bordered by decorative faux stone quoins. The doorway has two dark wood and glass doors. Key features include two built-in dual zone, wine refrigerators, a flagstone look floor, mural on the back wall with an arch that looks as if there is a wine cellar behind it. Furnishings include a custom made, circular epoxy table with a live edge, 4 bar stools, two upholstered chairs and end table. Rough-hewn look beams adorn the ceilings and the walls and ceilings are hand troweled plaster with a glaze.

 The Stucco Doctors
Designed by Scott Roberts (908) 451-6256
Hard Coat Stucco with Eldorado Veneer Stone and ArcusStone Trim
Example of a classic exterior home design in New York
Example of a classic exterior home design in New York

 Coral Cast Architectural Stone
Our columns can be custom designed in different styles such as classic, roman, modern, spiral and much more. Perfect for interior and exterior home decor. Enhance the look of your home today with precast concrete columns. To contact us or for more information, visit our website at http://www.coralcast.com
Find the right local pro for your project

 GoTo Roofing, Inc.
Example of a mid-sized classic brown one-story brick gable roof design in Detroit with a shingle roof
 DeCola Windows & Doors Inc.
Window & Door Dealers
Contact: Angelo & Paul DeCola
Location: 41-D Commerce Park Drive
Unit D
Barrie, Ontario L4N 8X1
Canada
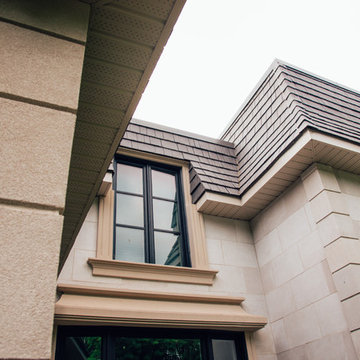
Large elegant one-story stone beige home design photo in Toronto with a shingle roof
Large elegant one-story stone beige home design photo in Toronto with a shingle roof

 General Shale
A beautifully traditional Texas home featuring “Old Carbondale” brick blended with “Ironworks” thin brick using Beige mortar and accented with corner quoins.
 DeCola Windows & Doors Inc.
Window & Door Dealers
Contact: Angelo & Paul DeCola
Location: 41-D Commerce Park Drive
Unit D
Barrie, Ontario L4N 8X1
Canada
Large elegant beige one-story stone gable roof photo in Toronto with a shingle roof
Large elegant beige one-story stone gable roof photo in Toronto with a shingle roof

Sponsored
Columbus, OH

Structural Remodeling
Franklin County's Heavy Timber Specialists | Best of Houzz 2020!
 General Shale
Traditional Virginia brick home featuring "Salem Creek Tudor" pastel brick exterior, brick quoins, brick columns and brick walls using gray mortar.
Inspiration for a large timeless two-story brick exterior home remodel
Inspiration for a large timeless two-story brick exterior home remodel

 Dakota Dawn Delineation
A classic entrance for a classic home. A dramatic second floor balcony and a clerestory window lighting the foyer.
Entryway - traditional entryway idea in Philadelphia
Entryway - traditional entryway idea in Philadelphia

 Mark Bellingham Painting
Example of a large classic gray three-story mixed siding exterior home design in San Francisco with a hip roof
 DeCola Windows & Doors Inc.
Window & Door Dealers
Contact: Angelo & Paul DeCola
Location: 41-D Commerce Park Drive
Unit D
Barrie, Ontario L4N 8X1
Canada
Large elegant beige one-story stone gable roof photo in Toronto with a shingle roof
Large elegant beige one-story stone gable roof photo in Toronto with a shingle roof
 The Stucco Doctors
Designed by Scott Roberts (908) 451-6256
Hard Coat Stucco with Eldorado Veneer Stone and ArcusStone Trim
Example of a classic exterior home design in New York
Example of a classic exterior home design in New York


 The Stucco Doctors
Designed by Scott Roberts (908) 451-6256
Hard Coat Stucco with Eldorado Veneer Stone and ArcusStone Trim
Example of a classic exterior home design in New York
Example of a classic exterior home design in New York
 mackmiller design+build
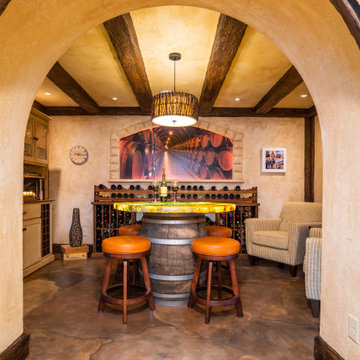
Our clients lived in a typical, traditional suburban home. One homeowner had been collecting wine and requested a dedicated room for storing, tasting and entertaining that felt as if he were in a California wine cellar. Our design team created a room with Old World touches including a dramatic arched entrance bordered by decorative faux stone quoins. The doorway has two dark wood and glass doors. Key features include two built-in dual zone, wine refrigerators, Venetian plaster walls, a flagstone look floor, mural on the back wall with an arch that looks as if there is a wine cellar behind it. Furnishings include a custom made, circular epoxy table with a live edge, 4 bar stools, two upholstered chairs and end table. Rough-hewn look beams adorn the ceilings and the walls the ceilings and walls are hand troweled plaster with a glaze.


 The Stucco Doctors
Designed by Scott Roberts (908) 451-6256
Hard Coat Stucco with Eldorado Veneer Stone and ArcusStone Trim
Traditional exterior home idea in New York
Traditional exterior home idea in New York


 Anthony James Master Builders, LLC
Inspiration for a huge timeless white two-story brick exterior home remodel in New York with a hip roof


22