
Search results for "Quotes programm" in Home Design Ideas
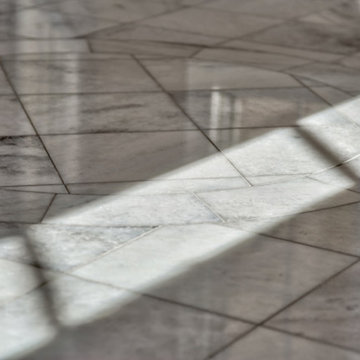
 Arjay Builders Inc.
Home built by Arjay Builders Inc.
Custom Cabinets by Eurowood Cabinets, Inc.
Inspiration for a mediterranean home design remodel in Omaha
Inspiration for a mediterranean home design remodel in Omaha
 Alterra Landscape Design
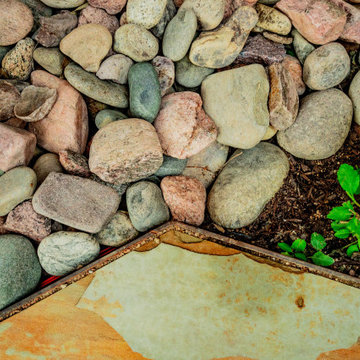
A detail shot highlighting the technical precision of our hardscape transitions. Our design+build team paired natural flagstone with a clean river stone border, defined by professional-grade edging. This textural contrast is a hallmark of Alterra’s landscape architecture, ensuring that even small, functional drainage areas contribute to the overall aesthetic. By blending organic stone tones with vibrant greenery, we create a polished foundation that supports the entire master plan while maintaining durability and low-maintenance appeal.
 Pierre Jean-Baptiste Interiors
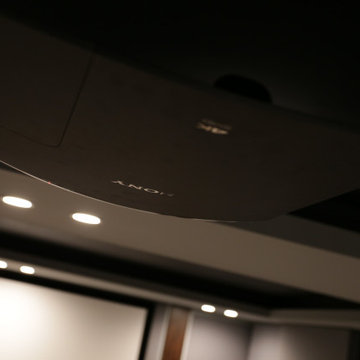
Large trendy enclosed carpeted and beige floor home theater photo in DC Metro with gray walls and a projector screen
Find the right local pro for your project
 LEEHAR HOME LTD
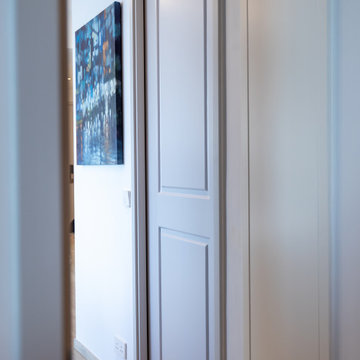
Sliding Doors, are normally used for create a practical space and add manoeuvring area on the inside. At LH our Sliding Doors themselves are a unique Design Statement.




Sponsored
Columbus, OH

Hope Restoration & General Contracting
Columbus Design-Build, Kitchen & Bath Remodeling, Historic Renovations
 Artaic - Innovative Mosaic
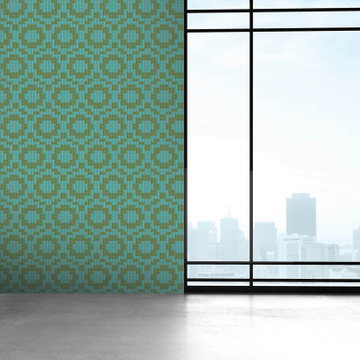
Repeating, the Florida Saguaro2 tile pattern from Artaic’s Verge Collection creates an angular, geometric geometric. The natural green color palette suits any space, especially a contemporary hotel or poolscape.

 dig Architecture
Inspiration for a mid-sized contemporary wooden straight staircase remodel in Jacksonville





Sponsored
Columbus, OH
Hope Restoration & General Contracting
Columbus Design-Build, Kitchen & Bath Remodeling, Historic Renovations



 Ultimate Kitchens & Bathrooms
Eat-in kitchen - large coastal l-shaped medium tone wood floor eat-in kitchen idea in Melbourne with an undermount sink, flat-panel cabinets, white cabinets, quartz countertops, multicolored backsplash, porcelain backsplash, black appliances, an island and gray countertops

 Adoria Furniture and Renovation
Living room - large transitional open concept dark wood floor living room idea in Montreal with blue walls and a wall-mounted tv



 Wanderlust Architects
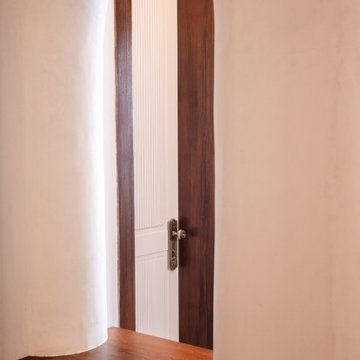
The open niche in the wall with the wooden ledge makes the space attached to adjacent space

 Sagiper North America
For this application SAGIREV REF #11 Pine Zebrawood planks, in 6” width profile, were cut down to 2’ lengths and then backed with adhesive to flat lay-in mineral fiber ceiling tiles. The newly formed ceiling panels were then dropped into a t-bar suspension grid system to allow for access to the above electrical and mechanical. The t-bar grid was also painted to match the Pine Zebrawood finish and the finished product is stunning…
75