
Search results for "Quoting" in Home Design Ideas
 Platinum Poolcare
Request Free Quote

This traditional inground swimming pool measures 20'0" x 40'0", and is 3'6" to 9'0" deep. There are two sets of shallow end steps, as well as an ample 6'6" x 14'0" sunshelf, and a swim in bench at the deep end. Automatic swimming pool cover, diving board, and LED lighting are also featured. The coping is North Avenue Limestone, and the decking is Bluestone. The pool interior is Cool Blue. Phots by Larry Huene Photography
 Dragonfly Designs

Open and airy. Balusters are rusted rebar, coated and lightly sanded for durability and safety. The exterior siding is brought into the interior for interest.
Photography by Emily Minton Redfield
 User
UserKaren Melvin
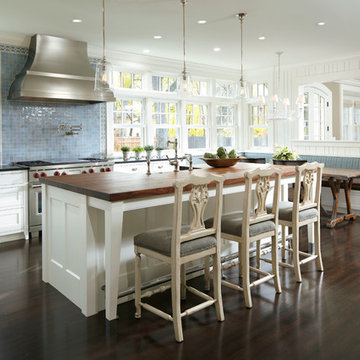
Example of a classic l-shaped dark wood floor eat-in kitchen design in Minneapolis with shaker cabinets, white cabinets, blue backsplash, stainless steel appliances, an island and mosaic tile backsplash
Example of a classic l-shaped dark wood floor eat-in kitchen design in Minneapolis with shaker cabinets, white cabinets, blue backsplash, stainless steel appliances, an island and mosaic tile backsplash
Find the right local pro for your project

 Zoltan Construction LLC
Home Gym with black rubber flooring, cool gray wall paint and rich red accents. 18' rope climbing area and boxing bag
Large minimalist black floor home weight room photo in Orlando with gray walls
Large minimalist black floor home weight room photo in Orlando with gray walls


 Dynamic Garage Door
Los Angeles, CA - Garage conversions are in high demand in the LA metropolitan area. Homeowners are turning their garages into home offices, playrooms, entertainment rooms as well as home gyms etc. The biggest challenge of a conversion is the garage door. Most homes have rollup garage doors or tilt ups that are an eye sore and make the room feel just like a garage!
Our custom carriage doors are designed with the utmost attention to detail and functionality. They are built to work like entry doors with a full perimeter seal and ease of use. Unlimited design options and materials are available.
This particular carriage garage door is a two-car opening with two large carriage door leafs that open at the center. Additionally, we built fully functional awning windows that make it a breeze to work in the newly converted garage (no pun intended). The design was a traditional craftsman style to harmonize with the home's traditional architecture. Our carriage doors are all one-of-a-kind and can be replicated for your home or our in-house designers can design a whole new design just for you!
Design Center: (855) 343-3667
International Shipping is Available
 Brightland Homes
Kids' bedroom - bedroom and small girl carpeted kids' bedroom idea in Houston with multicolored walls

Sponsored
Columbus, OH

Hope Restoration & General Contracting
Columbus Design-Build, Kitchen & Bath Remodeling, Historic Renovations

 Margaret Donaldson Interiors
Holger Obenaus
Inspiration for a transitional dark wood floor family room remodel in Charleston with blue walls, a standard fireplace and a wall-mounted tv
Inspiration for a transitional dark wood floor family room remodel in Charleston with blue walls, a standard fireplace and a wall-mounted tv
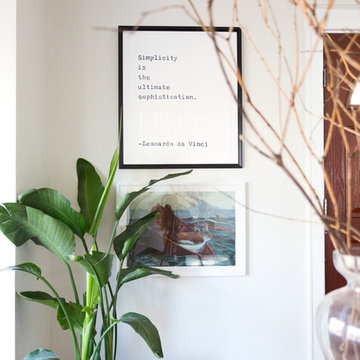
 Jessica Cain
Jessica Cain © 2018 Houzz
Example of a mid-sized country front door design in Kansas City with white walls
Example of a mid-sized country front door design in Kansas City with white walls
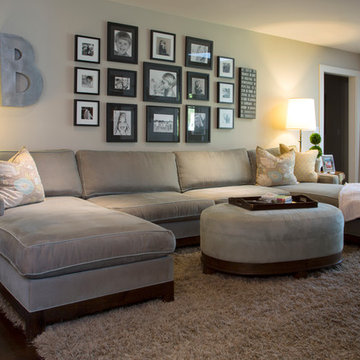
 Margot Hartford Photography
Photo: Margot Hartford © 2015 Houzz
Living room - country living room idea in San Francisco
Living room - country living room idea in San Francisco
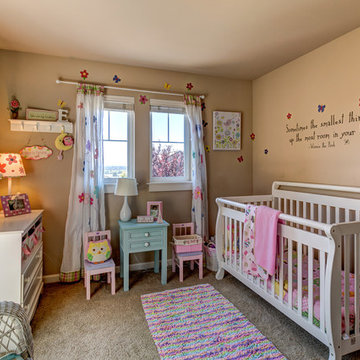
 PNW Home Photography
Diana Kallerson
Example of a classic girl carpeted nursery design in Seattle with beige walls
Example of a classic girl carpeted nursery design in Seattle with beige walls

 Gateway Interior Design, Inc.
Inspiration for a timeless built-in desk carpeted home office remodel in St Louis with gray walls

Sponsored
Columbus, OH
Hope Restoration & General Contracting
Columbus Design-Build, Kitchen & Bath Remodeling, Historic Renovations
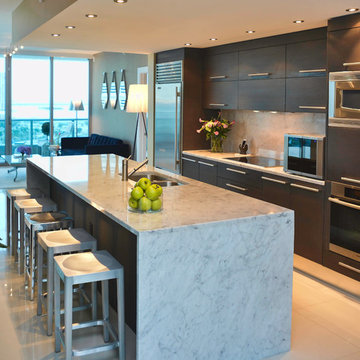
Example of a mid-sized minimalist single-wall porcelain tile and beige floor eat-in kitchen design in Miami with an undermount sink, flat-panel cabinets, dark wood cabinets, marble countertops, gray backsplash, stone tile backsplash, stainless steel appliances and an island



 Oceans Aquarium Design, Inc
96" x 24" x 24"
240 gallons
Saltwater Community Fish
Acrylic Aquarium
Living Reef
Island style living room photo in Los Angeles
Island style living room photo in Los Angeles

 Platinum Poolcare
Request Free Quote
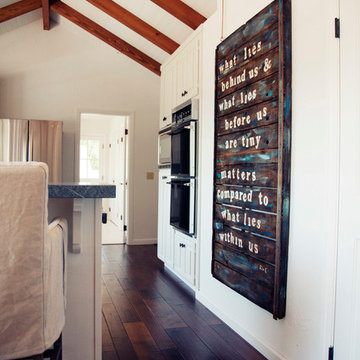
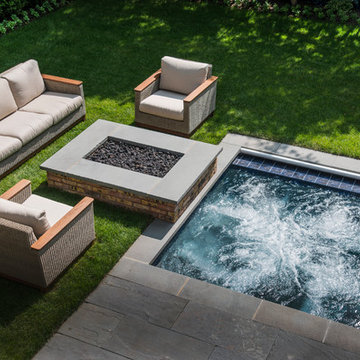
This inground hot tub in Winnetka, IL measures 8'0" square, and is flush with the decking. Featuring an automatic pool cover with hidden stone safety lid, bluestone coping and decking, and multi-colored LED lighting, this hot tub is the perfect complement to the lovely outoor living space. Photos by Larry Huene.

 Workshop/APD
Donna Dotan Photography
Example of an eclectic family room library design in New York with gray walls, no fireplace and a wall-mounted tv
Example of an eclectic family room library design in New York with gray walls, no fireplace and a wall-mounted tv
26