
Search results for "Quoting" in Home Design Ideas

 Samuel Design Group
Large southwest formal and open concept light wood floor living room photo in Albuquerque with a standard fireplace, white walls, a plaster fireplace and a tv stand

 Ace Garage Door and Opener
Example of a mid-sized minimalist attached two-car garage design in Orlando
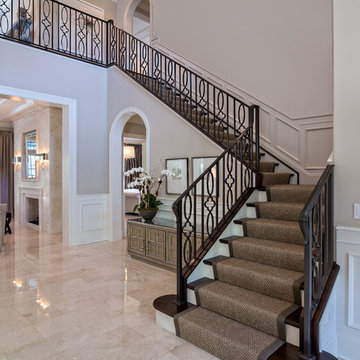
 Beres Design Group
Photo Credit: Ron Rosenzweig
Inspiration for a timeless wooden l-shaped staircase remodel in Miami with gray walls
Inspiration for a timeless wooden l-shaped staircase remodel in Miami with gray walls
Find the right local pro for your project

 Platinum Poolcare
Request Free Quote

This pool measures 20'0" x 40'0" and features a raised spa which measures 7'0" x 8'0". The spa is raised 18" and features pillar end caps and fire features. The pool and spa feature LED colored lighting. There are 6 deck spray water features around the exterior of the pool. The pool possesses an automatic pool cover with stone lid system. There is a sunshelf in the shallow end of the pool. The pool and spa coping is Limestone. The exterior of the spa is clad with natural stone.

 Oak & Broad
8" Character Rift & Quartered White Oak Wood Floor. Extra Long Planks. Finished on site in Nashville Tennessee. Rubio Monocoat Finish. View into Living Room with Fireplace and Natural Fiber Rug. www.oakandbroad.com
 Carolina Timberworks

Douglas Fir covered timber frame porch.
© Carolina Timberworks
Deck - huge rustic backyard deck idea in Charlotte with decking and a roof extension
Deck - huge rustic backyard deck idea in Charlotte with decking and a roof extension
 Carrara Tiles

Carrara Marble Italian White Bianco Carrera Herringbone Mosaic Tile Honed
Carrara Marble Italian White Bianco Carrera 12x12 Marble Tile Polished
Carrara Marble Italian White Bianco Carrera 12x24 Marble Tile Polished
Carrara Marble Italian White Bianco Carrera 5/8" Baseboard Molding Polished

Sponsored
Columbus, OH

Hope Restoration & General Contracting
Columbus Design-Build, Kitchen & Bath Remodeling, Historic Renovations
 U.S. Frameless Glass Shower Door

Frameless Glass Shower Door
http://www.usframelessglassshowerdoor.com/

 Luxe Design Inc.
Small transitional gender-neutral carpeted playroom photo in Edmonton with beige walls



 Tobi Fairley Interior Design
SW6478 Watery (Blue); SW6402 Antiquity (Green); SW6480 Lagoon (Vanity). Mirror is from Horchow. Photographer: Nancy Nolan.
Example of a transitional powder room design in Little Rock with blue cabinets, multicolored walls, an undermount sink and furniture-like cabinets
Example of a transitional powder room design in Little Rock with blue cabinets, multicolored walls, an undermount sink and furniture-like cabinets

 Leslie Arnold Architecture
Scott Hargis Photo
Family room - modern medium tone wood floor family room idea in San Francisco with white walls
Family room - modern medium tone wood floor family room idea in San Francisco with white walls
Sponsored
Columbus, OH
Hope Restoration & General Contracting
Columbus Design-Build, Kitchen & Bath Remodeling, Historic Renovations

 Bridget Ray Interior Design
Crib by #RestorationHardwareKids. Photography by Brent Tinsley.
Nursery - mid-sized transitional gender-neutral carpeted nursery idea in Orlando with beige walls
Nursery - mid-sized transitional gender-neutral carpeted nursery idea in Orlando with beige walls


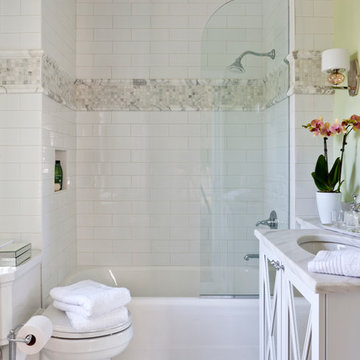
 DC Design House
Guest Bathroom Three Design: TJ Monahan, ibby/Case Design/Remodeling, Inc.
Photo: Angie Seckinger
Bathroom - contemporary bathroom idea in DC Metro
Bathroom - contemporary bathroom idea in DC Metro
 Metamorphic Design

Greenhouse at the center of the growzone, potting shed at the bottom. Autumn crush gravel as base
Inspiration for a large modern full sun backyard gravel vegetable garden landscape in Vancouver.
Inspiration for a large modern full sun backyard gravel vegetable garden landscape in Vancouver.

 Tradition Outdoor Living

A Custom Patio Cover in Katy TX. This project was designed and built to include an outdoor kitchen, outdoor fireplace, and large patio cover addition. The patio cover structure was built to look original to the home. The patio cover was built using all matching materials and the customer decided to upgrade to a stack stone on the outdoor kitchen and outdoor fireplace as well as adding a stained tongue and groove ceiling. The hearth and mantle feature a honed sandstone with chiseled edge. The outdoor kitchen boasts a 42inch gas grill, outdoor refrigerator, sink, storage, and a wrap-around bar-top with a rounded table top at the end of the bar for additional seating. Outdoor TV's were installed on the outdoor fireplace as well as in the outdoor kitchen area. This custom built patio cover addition with outdoor fireplace and outdoor kitchen is truly a first class outdoor living project that is sure to bring many years of entertaining and leisure opportunities.
Call Tradition Outdoor Living at (832)829-5829 today for a free consultation and quote!
Or visit us at: www.TraditionOutdoorLiving.com
 Platinum Poolcare
Request Free Quote

This Urban Naturescape illustrates what can be done in a limited City of Chicago space. The swimming pool measures 9'0" x 31'0" and the hot tub meaures 8'0" x 9'0". The water feature has a 15'6" x 6'0" footprint, and raises 10'0" in the air to provide a beautiful and mellifluous cascase of water. Limestone copings and Natural stone decking along with beautiful stone fascia and wood pergola bring the entire project into focus. Linda Oyama Bryan
24