
Search results for "Quoting" in Home Design Ideas
 Conrad Brothers Construction

Freestanding bathtub - rustic master beige floor freestanding bathtub idea with brown walls
 Miss Frugal Fancy Pants
Kara Gilbert

Kids' bedroom - bedroom and mid-sized contemporary girl carpeted kids' bedroom idea in Tampa with gray walls
Kids' bedroom - bedroom and mid-sized contemporary girl carpeted kids' bedroom idea in Tampa with gray walls
 BK Interior Design
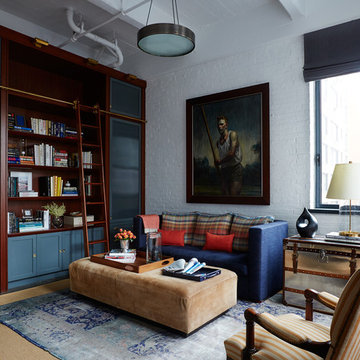
PRODUCTS:
Pendant – Downtown20la
Pillow Fabric – De Le Cuona
Tray on Ottoman – Aero Studios (Thomas O’Brien)
CREDITS:
Architect: Kurt Rossler, AIA
Contractor: Garrity Contracting
Photography: Tim Williams
Find the right local pro for your project
 Great Lakes Metal Fabrication

A simple modern metal horizontal rail with a wood topper accents a contemporary living room.
Request a quote for this at www.glmetalfab.com and select Add to Quote, or save on Pinterest.
 Platinum Poolcare
Request Free Quote

This lap pool in Burr Ridge, IL measures 20'0" x 40'0", and the raised hot tub measures 8'0" x 8'0". Both the pool and hot tub have LED colored lights. There is a 6'0" bench in the deep end of the pool. Both the pool and hot tub coping is Valder's Wisconsin Limestone. 4 LED Laminar jets provide a dramatic vertical element. The spa is raised 18" and has a dramatic sheer overflow water feature. Both the pool and hot tub have Ceramaquartz exposed aggregate pool finish in Tahoe Blue color. There are two 2'0" square columns that are 36" tall that have stone veneer, Valder's stone caps and fire features. There is also a basketball game in the shallow end. Photos by e3 Photography.


 Beach Bungalow Designs
Example of an urban gender-neutral playroom design in San Diego with green walls

Sponsored
Columbus, OH

Hope Restoration & General Contracting
Columbus Design-Build, Kitchen & Bath Remodeling, Historic Renovations



 User

UserAn open-concept great room featuring custom seating and a brick fireplace.
Inspiration for a huge transitional open concept brown floor and brick wall living room remodel in Austin with white walls, a standard fireplace, a brick fireplace and a wall-mounted tv
Inspiration for a huge transitional open concept brown floor and brick wall living room remodel in Austin with white walls, a standard fireplace, a brick fireplace and a wall-mounted tv

 Levi Design Build
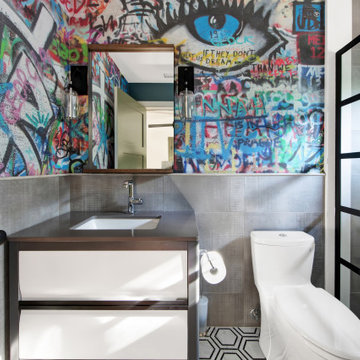
Located in Studio City's Wrightwood Estates, Levi Construction’s latest residency is a two-story mid-century modern home that was re-imagined and extensively remodeled with a designer’s eye for detail, beauty and function. Beautifully positioned on a 9,600-square-foot lot with approximately 3,000 square feet of perfectly-lighted interior space. The open floorplan includes a great room with vaulted ceilings, gorgeous chef’s kitchen featuring Viking appliances, a smart WiFi refrigerator, and high-tech, smart home technology throughout. There are a total of 5 bedrooms and 4 bathrooms. On the first floor there are three large bedrooms, three bathrooms and a maid’s room with separate entrance. A custom walk-in closet and amazing bathroom complete the master retreat. The second floor has another large bedroom and bathroom with gorgeous views to the valley. The backyard area is an entertainer’s dream featuring a grassy lawn, covered patio, outdoor kitchen, dining pavilion, seating area with contemporary fire pit and an elevated deck to enjoy the beautiful mountain view.
Project designed and built by
Levi Construction
http://www.leviconstruction.com/
Levi Construction is specialized in designing and building custom homes, room additions, and complete home remodels. Contact us today for a quote.

 Platinum Poolcare
Request Free Quote

This water feature in Naperville, IL features Deck Spray jets and is designed to recirculate exactly like a custom swimming pool, including the exposed aggregate finish and perimeter tile. Photos by Larry Huene
Sponsored
Columbus, OH
Hope Restoration & General Contracting
Columbus Design-Build, Kitchen & Bath Remodeling, Historic Renovations


 Dezign With a Z


A gorgeous personalized wall mural Dezign With a Z has done for a home gym in Houston, TX.
Home gym - modern home gym idea in Houston
Home gym - modern home gym idea in Houston
 Platinum Poolcare
Request Free Quote

This Urban Naturescape illustrates what can be done in a limited City of Chicago space. The swimming pool measures 9'0" x 31'0" and the hot tub meaures 8'0" x 9'0". The water feature has a 15'6" x 6'0" footprint, and raises 10'0" in the air to provide a beautiful and mellifluous cascase of water. Limestone copings and Natural stone decking along with beautiful stone fascia and wood pergola bring the entire project into focus. Linda Oyama Bryan
 Shane Organ Photo

Inspiration for a small transitional built-in desk medium tone wood floor study room remodel in Wichita with black walls
 Buffalo Lumber Company Inc.
We interviewed Kelly after we posted her project on HOUZZ and she had some great quotes so we decided to tell her story in her own words.
*************************************************************************

Transitional covered porch with white painted wood soffit and painted wood paneling in Florida. Large white Pillars line the outside of the porch terminating in brick pavers. Woven Patio Furniture and porch swing with matching white pillows and cushions.
*************************************************************************
Buffalo Lumber specializes in Custom Milled, Factory Finished Wood Siding and Paneling. We ONLY do real wood.

 Atlanta Porch & Patio
Beautiful double deck and porch with white columns and brazilian hardwood in Marietta, Georgia. Overlooks wooded area in a valley.
At Atlanta Porch & Patio we are dedicated to building beautiful custom porches, decks, and outdoor living spaces throughout the metro Atlanta area. Our mission is to turn our clients’ ideas, dreams, and visions into personalized, tangible outcomes. Clients of Atlanta Porch & Patio rest easy knowing each step of their project is performed to the highest standards of honesty, integrity, and dependability. Our team of builders and craftsmen are licensed, insured, and always up to date on trends, products, designs, and building codes. We are constantly educating ourselves in order to provide our clients the best services at the best prices.
We deliver the ultimate professional experience with every step of our projects. After setting up a consultation through our website or by calling the office, we will meet with you in your home to discuss all of your ideas and concerns. After our initial meeting and site consultation, we will compile a detailed design plan and quote complete with renderings and a full listing of the materials to be used. Upon your approval, we will then draw up the necessary paperwork and decide on a project start date. From demo to cleanup, we strive to deliver your ultimate relaxation destination on time and on budget.
 JAQUE
JAQUESteve Henke

Example of a trendy enclosed gray floor family room design in Minneapolis with a music area and multicolored walls
Example of a trendy enclosed gray floor family room design in Minneapolis with a music area and multicolored walls
 White Oak Construction LLC
Andrea Cary

Example of a large farmhouse open concept and l-shaped medium tone wood floor kitchen pantry design in Atlanta with white walls, a standard fireplace, a brick fireplace, a wall-mounted tv, white cabinets, a farmhouse sink, raised-panel cabinets, marble countertops, white backsplash, mosaic tile backsplash, stainless steel appliances and an island
Example of a large farmhouse open concept and l-shaped medium tone wood floor kitchen pantry design in Atlanta with white walls, a standard fireplace, a brick fireplace, a wall-mounted tv, white cabinets, a farmhouse sink, raised-panel cabinets, marble countertops, white backsplash, mosaic tile backsplash, stainless steel appliances and an island
28