
Search results for "R inch" in Home Design Ideas


 Distinctive Interiors
We used the window wall to build a china cabinet for much needed storage. We used Dove White by Ben Moore, and Painted the insides in a navy blue to add some depth. We used an oversized glass drop crystal chandelier with brass tones, and repeated the brass with the acrylic/brass pulls in the china cabinets. Wall coverings by Schumacher on upper portion of walls

 Infinity Home Decor & Staging
Inspiration for a large coastal medium tone wood floor great room remodel in Atlanta with beige walls
Find the right local pro for your project

 Creative Wood Designs Inc.
Inspiration for a small cottage l-shaped kitchen remodel with a farmhouse sink, shaker cabinets, white cabinets, beige backsplash, stainless steel appliances and no island

 Lauren Rubin Architecture
david gilbert
Alcove bathtub - small modern blue tile and ceramic tile mosaic tile floor alcove bathtub idea in New York with an integrated sink, flat-panel cabinets, white cabinets, solid surface countertops, a one-piece toilet and blue walls
Alcove bathtub - small modern blue tile and ceramic tile mosaic tile floor alcove bathtub idea in New York with an integrated sink, flat-panel cabinets, white cabinets, solid surface countertops, a one-piece toilet and blue walls

 Jackson Paige Interiors, Inc.
William Hefner Architecture, Karyn Milet Photography
Example of a transitional patio design in Los Angeles
Example of a transitional patio design in Los Angeles

 Brandon Architects, Inc.
Jeri Koegel
Example of a beach style medium tone wood floor bedroom design in Orange County with beige walls, a standard fireplace and a stone fireplace
Example of a beach style medium tone wood floor bedroom design in Orange County with beige walls, a standard fireplace and a stone fireplace



 R & D Design
Elegant l-shaped kitchen photo in New Orleans with an undermount sink, glass-front cabinets, white cabinets, granite countertops, mosaic tile backsplash, stainless steel appliances and white walls

 Albertsson Hansen Architecture and Interior Design
Morgan Sheff
Enclosed kitchen - traditional u-shaped dark wood floor enclosed kitchen idea in Minneapolis with a farmhouse sink, shaker cabinets, white cabinets, white backsplash, subway tile backsplash, stainless steel appliances and an island
Enclosed kitchen - traditional u-shaped dark wood floor enclosed kitchen idea in Minneapolis with a farmhouse sink, shaker cabinets, white cabinets, white backsplash, subway tile backsplash, stainless steel appliances and an island
 B R Nelson Designs LLC
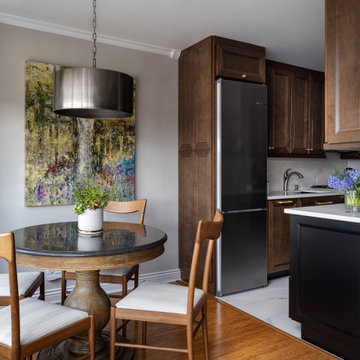
Brown cabinets with black accent base cabinet. 24 inch refrigerato
Small transitional bamboo floor and brown floor kitchen/dining room combo photo in New York with gray walls and no fireplace
Small transitional bamboo floor and brown floor kitchen/dining room combo photo in New York with gray walls and no fireplace

 The DiCosola Group
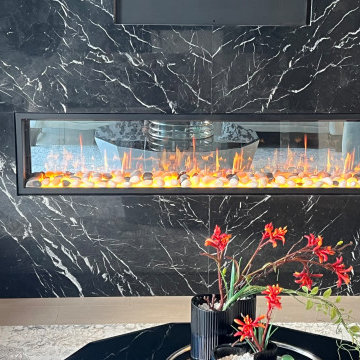
This is an open space between the kitchen and family room. Everything is done in variations of grey. Medium grey walls, light grey cabinetry, and very dark grey hardwood floors. The linear electric fireplace is so sleek and clean looking. Perfect for those cozy winter nights.

 Klemenc Construction Company, Inc.
Landmark Burnt Sienna, Complete Plywood Replacement, R-60 Blown In Insulation
Skylight Replaced, White 5 Inch Gutters and Spouts
Example of a classic exterior home design in Cleveland
Example of a classic exterior home design in Cleveland

 Criner Remodeling
Eclectic medium tone wood floor kitchen photo with a drop-in sink, granite countertops, stainless steel appliances and an island
 Klemenc Construction Company, Inc.
Landmark Burnt Sienna, Complete Plywood Replacement, R-60 Blown In Insulation
Skylight Replaced, White 5 Inch Gutters and Spouts
Inspiration for a timeless exterior home remodel in Cleveland
Inspiration for a timeless exterior home remodel in Cleveland
 Klemenc Construction Company, Inc.
Landmark Burnt Sienna, Complete Plywood Replacement, R-60 Blown In Insulation
Skylight Replaced, White 5 Inch Gutters and Spouts
Traditional exterior home idea in Cleveland
Traditional exterior home idea in Cleveland
 Klemenc Construction Company, Inc.
Landmark Burnt Sienna, Complete Plywood Replacement, R-60 Blown In Insulation
Skylight Replaced, White 5 Inch Gutters and Spouts
Example of a classic exterior home design in Cleveland
Example of a classic exterior home design in Cleveland
 B R Nelson Designs LLC
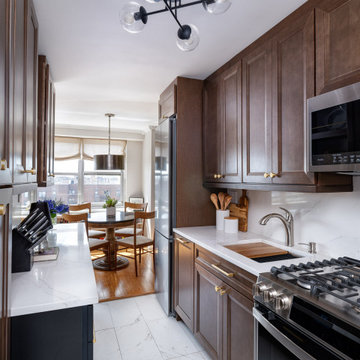
Galley kitchen. 24 inch refrigerator, paneled dishwasher and work station sink.
Example of a small transitional galley porcelain tile and white floor eat-in kitchen design in New York with an undermount sink, recessed-panel cabinets, brown cabinets, quartz countertops, white backsplash, quartz backsplash, stainless steel appliances, no island and white countertops
Example of a small transitional galley porcelain tile and white floor eat-in kitchen design in New York with an undermount sink, recessed-panel cabinets, brown cabinets, quartz countertops, white backsplash, quartz backsplash, stainless steel appliances, no island and white countertops


10