
Search results for "R inch" in Home Design Ideas

 The Blue Moon Trading Company
(c) Mina Brinkley
Open concept kitchen - coastal galley medium tone wood floor open concept kitchen idea in Tampa with a farmhouse sink, glass-front cabinets, white cabinets, concrete countertops, multicolored backsplash, glass tile backsplash, colored appliances and white walls
Open concept kitchen - coastal galley medium tone wood floor open concept kitchen idea in Tampa with a farmhouse sink, glass-front cabinets, white cabinets, concrete countertops, multicolored backsplash, glass tile backsplash, colored appliances and white walls

 Jennifer Muirhead Interiors
Amy Bartlam
Example of a beach style u-shaped light wood floor and beige floor open concept kitchen design in New York with a farmhouse sink, shaker cabinets, white cabinets, marble countertops, blue backsplash, stainless steel appliances and an island
Example of a beach style u-shaped light wood floor and beige floor open concept kitchen design in New York with a farmhouse sink, shaker cabinets, white cabinets, marble countertops, blue backsplash, stainless steel appliances and an island

 Treefrog Design
The new space feels light, airy and open exuding a tranquil sophistication. A relaxed, meditative atmosphere is achieved by combining glass tile, white walls, dark cabinets and a porcelain countertop.
Find the right local pro for your project
 Litedeer Homes
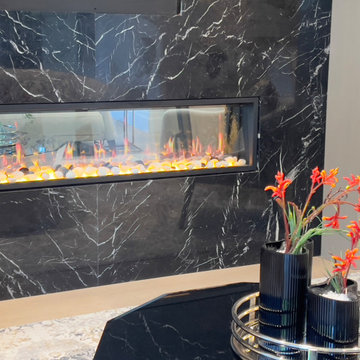
65 inch Smart Built in Linear Electric Fireplace with Blaze Midsummer Flame perfect for modern living or family room
Brands: Litedeer Homes
Model: Latitude ZEF65X
Location: Vancouver West
Design by: MRP Interior Design & JBI Development
Want to buy this ambiance fireplace, please visit:
Amazon:
https://www.amazon.com/Litedeer-Homes-Latitude-Electric-Fireplace/dp/B0B24XYFVL
Shopify: www.litedeerhomes.com
Wayfair:
https://www.wayfair.com/brand/bnd/litedeer-homes-b67578.html

 Four Brothers Design + Build
Greg Hadley
Inspiration for a mid-sized transitional white tile and subway tile porcelain tile alcove bathtub remodel in DC Metro with a two-piece toilet, blue walls and a pedestal sink
Inspiration for a mid-sized transitional white tile and subway tile porcelain tile alcove bathtub remodel in DC Metro with a two-piece toilet, blue walls and a pedestal sink

 User
Nicholas Brinen
Minimalist kitchen photo in New York with an undermount sink, flat-panel cabinets, light wood cabinets, stainless steel appliances and an island
Minimalist kitchen photo in New York with an undermount sink, flat-panel cabinets, light wood cabinets, stainless steel appliances and an island

 Lightology
Apolo ceiling flush mount features a white glass diffuser. Finish available in chrome and matte nickel. Available in a chrome and satin brass finish. Available in a small, medium and large size option. Also available in a ceiling flush mount, wall sconce, suspension and outdoor wall sconce. Medium and large size available with halogen or compact fluorescent lamping option. One 75 or 100 watt, 120 volt, T3 Short R7s halogen lamp(s) included. General light distribution. Made in Spain. Small: 7.87 inch square x 2.76 inch height. Medium: 13.78 inch square x 2.76 inch depth. Large: 19.69 inch square x 2.76 inch depth.



 Moskow Linn Architects
Open concept kitchen - contemporary u-shaped concrete floor and gray floor open concept kitchen idea in Boston with an undermount sink, flat-panel cabinets, white cabinets, white backsplash, stainless steel appliances, an island and white countertops

 Zola European Windows
Located in, Summit Park, Park City UT lies one of the most efficient houses in the country. The Summit Haus – designed and built by Chris Price of PCD+B, is an exploration in design and construction of advanced high performance housing. Seeing a rising demand for sustainable housing along with rising Carbon emissions leading to global warming, this house strives to show that sensible, good design can create spaces adequate for today’s housing demands while adhering to strict standards. The house was designed to meet the very rigid Passiv House rating system – 90% more efficient than a typical home in the area.
The house itself was intended to nestle neatly into the 45 degree sloped site and to take full advantage of the limited solar access and views. The views range from short, highly wooded views to a long corridor out towards the Uinta Mountain range towards the east. The house was designed and built based off Passiv Haus standards, and the framing and ventilation became critical elements to maintain such minimal energy requirements.
Zola triple-pane, tilt-and-turn Thermo uPVC windows contribute substantially to the home’s energy efficiency, and takes advantage of the beautiful surrounding of the location, including forrest views from the deck off of the kitchen.
Photographer: Douglas Burke

 Rill Architects
Photo by Kay Kim/Rill Architects
Example of an arts and crafts kitchen design in DC Metro
Example of an arts and crafts kitchen design in DC Metro

 Kohler
Drawing inspiration from the rich, ornate detail of colonial American architecture, the formal design of this bathroom is punctuated by cozy details like the ample window seat.

 RVGP Photo+Graphics
©2013 Robin Victor Goetz / www.GoRVGP.com
Eat-in kitchen - large traditional dark wood floor eat-in kitchen idea in Cincinnati with raised-panel cabinets, white cabinets and stainless steel appliances
Eat-in kitchen - large traditional dark wood floor eat-in kitchen idea in Cincinnati with raised-panel cabinets, white cabinets and stainless steel appliances


 Alair Homes - Salt Lake
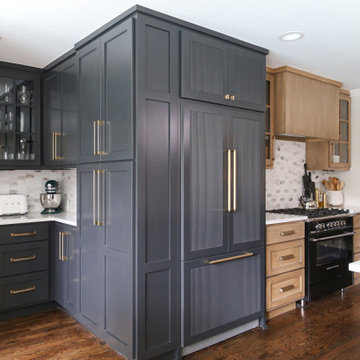
2016 Salt Lake Parade of Homes, House #27, Tree Haven Homes The Heritage Haven. This contemporary Kitchen included Thermador appliances, white cabinetry By Mountain Crest Cabinets, Island Cabinets where Gray Owl, Floors 7 3/4 inch Hickory stained and acid cured. Perimeter countertops were quartz in concrete (color) and island in quartzite super white by Black Granite Countertops.

 Harper Construction Inc.
William Quarles-- all design work by Shannon Bogan Designs
Living room - mid-sized transitional enclosed dark wood floor and brown floor living room idea in Charleston with beige walls and no tv
Living room - mid-sized transitional enclosed dark wood floor and brown floor living room idea in Charleston with beige walls and no tv
 Lightology
Confine wall sconce features a clear glass diffuser with a chrome finish, making this light elegant yet modern. Available in a 8, 10 and 16 inch version. One 100 watt, 120 volt, T3, R7S halogen lamp for use with the 8 and 10 inch versions, two 100 watt, 120 volt, T3, R7S halogen lamp for use with the 16 inch version, lamps included. General light distribution. ADA compliant.


 KOHLER Signature Store by Thos. Somerville Co.
Gorgeous bathroom featuring Kohler's Damask tailored vanity featuring Scalamandre's Blue China wallpaper and carerra blue marble flooring.
Inspiration for a timeless bathroom remodel in Baltimore
Inspiration for a timeless bathroom remodel in Baltimore

 Whitney Architecture
Aaron Leitz
Open concept kitchen - mid-century modern l-shaped medium tone wood floor open concept kitchen idea in Seattle with an island, flat-panel cabinets, medium tone wood cabinets, laminate countertops, stainless steel appliances and a drop-in sink
Open concept kitchen - mid-century modern l-shaped medium tone wood floor open concept kitchen idea in Seattle with an island, flat-panel cabinets, medium tone wood cabinets, laminate countertops, stainless steel appliances and a drop-in sink
14