
Search results for "R inch" in Home Design Ideas

 T.R. Builder, Inc.
Photo Credit: ARC Imaging
Country u-shaped kitchen photo with an undermount sink, white cabinets, granite countertops, white backsplash, subway tile backsplash and an island
Country u-shaped kitchen photo with an undermount sink, white cabinets, granite countertops, white backsplash, subway tile backsplash and an island

 Jim Boles Custom Homes
Tuscan l-shaped brown floor seated home bar photo in Austin with wood countertops

 B R Nelson Designs LLC
Entry to Galley kitchen. Wine cabinets used for storge of towels, spices, oils, etc.
Example of a small transitional galley porcelain tile and white floor eat-in kitchen design in New York with an undermount sink, recessed-panel cabinets, brown cabinets, quartz countertops, white backsplash, quartz backsplash, stainless steel appliances, no island and white countertops
Example of a small transitional galley porcelain tile and white floor eat-in kitchen design in New York with an undermount sink, recessed-panel cabinets, brown cabinets, quartz countertops, white backsplash, quartz backsplash, stainless steel appliances, no island and white countertops
Find the right local pro for your project

 Custom Kitchens by John Wilkins, Inc.
Mike Kaskel
Example of a mid-sized arts and crafts l-shaped medium tone wood floor enclosed kitchen design in San Francisco with an undermount sink, shaker cabinets, medium tone wood cabinets, quartz countertops, white backsplash, ceramic backsplash and white appliances
Example of a mid-sized arts and crafts l-shaped medium tone wood floor enclosed kitchen design in San Francisco with an undermount sink, shaker cabinets, medium tone wood cabinets, quartz countertops, white backsplash, ceramic backsplash and white appliances

 Pinnacle Mountain Homes
©Darren Edwards Photographs
Inspiration for a rustic open concept medium tone wood floor living room remodel in Denver with white walls, a standard fireplace, a stone fireplace and a tv stand
Inspiration for a rustic open concept medium tone wood floor living room remodel in Denver with white walls, a standard fireplace, a stone fireplace and a tv stand


 Susan Gilmore Photography
Susan Gilmore
Inspiration for a timeless master light wood floor bedroom remodel in Minneapolis with gray walls and no fireplace
Inspiration for a timeless master light wood floor bedroom remodel in Minneapolis with gray walls and no fireplace



 Hive Integration
Theater room designed for customer with LED pin light ceiling. In cabinet Klipsch theater speakers, automatic curtains on screen and windows, 106 inch Prjection screen. Controlled on control 4.

 R.E. Robinson Remodeling & Custom Builder, LLC
Example of a classic u-shaped porcelain tile kitchen design in Jacksonville with an undermount sink, raised-panel cabinets, medium tone wood cabinets, granite countertops, beige backsplash, ceramic backsplash, black appliances and no island


 Anne Grice Interiors
Inspiration for a large contemporary formal and open concept carpeted and gray floor living room remodel in Denver with white walls, a corner fireplace, a stone fireplace and a wall-mounted tv
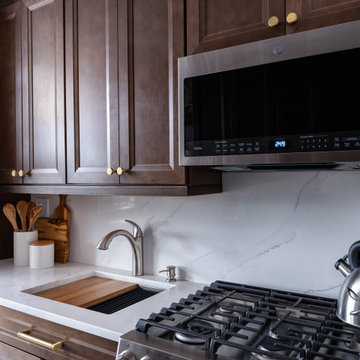 B R Nelson Designs LLC
Work Station sink increases prep space
Inspiration for a small transitional galley porcelain tile and white floor enclosed kitchen remodel in New York with an undermount sink, recessed-panel cabinets, brown cabinets, quartz countertops, white backsplash, quartz backsplash, stainless steel appliances, no island and white countertops
Inspiration for a small transitional galley porcelain tile and white floor enclosed kitchen remodel in New York with an undermount sink, recessed-panel cabinets, brown cabinets, quartz countertops, white backsplash, quartz backsplash, stainless steel appliances, no island and white countertops
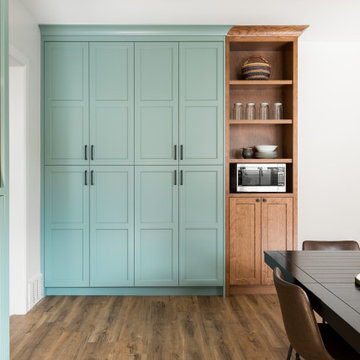
 enzy design
Inspiration for a farmhouse vinyl floor kitchen remodel in Salt Lake City with quartz countertops, white backsplash and gray countertops
 T.R. Builder, Inc.
Photo Credit: ARC Imaging
Inspiration for a timeless u-shaped kitchen remodel with an undermount sink, white cabinets, granite countertops, white backsplash, subway tile backsplash and an island
Inspiration for a timeless u-shaped kitchen remodel with an undermount sink, white cabinets, granite countertops, white backsplash, subway tile backsplash and an island

 Staprans Design
R. Brad Knipstein Photography
Inspiration for a transitional white tile and subway tile medium tone wood floor and brown floor corner shower remodel in San Francisco with shaker cabinets, white cabinets, white walls, a vessel sink and a hinged shower door
Inspiration for a transitional white tile and subway tile medium tone wood floor and brown floor corner shower remodel in San Francisco with shaker cabinets, white cabinets, white walls, a vessel sink and a hinged shower door

 Zieba Builders, Inc.
Our clients loved the location of their duplex home with its peak-a-boo ocean view, but their existing kitchen was not suited for their growing family. They wanted a kitchen with a coastal vibe, plenty of storage space, and an eat-in area.
We started by bringing the far wall into the kitchen space to accommodate a large panty and communication center for the family. Doing this allowed us to move the refrigerator out of the main traffic area and doubled the amount of storage space. Several new windows were added to bring in natural light. A half wall was moved to allow more countertop area and open up sight lines. The previously awkwardly shaped island was slimmed down to create better flow.
There were a few venting challenges to overcome; gas lines and plumbing had to be re-routed without disturbing the unit below. To open up sight lines, soffits were eliminated which allowed the extension of cabinets to the ceiling. To stay within the homeowner’s budget, we match existing scraped flooring by lacing in and repairing patches.
The old dining area was too small for table, so we designed and built a custom banquette to maximize the space and take advantage of the outdoor views. The overall space works for family meals as well as entertaining.
A light summer palette was used to reflect the shades of the sand, sea and sky. Even though the new kitchen is actually smaller than the original space, its now far more functional and open.

 R.E. Hopkins Custom Homes & Foundation Repair
The framing is 10 gage steel that was powder coated with stainless steel feet that keeps the frame off the concrete floor.
The stone was hand cut in half. Imported from a Austin Texas Quarry.
The Doors and drawers are RCS
The Grill is DCS. with a side burner on the side
The Granite is Juniper Persa.
The faucet is by Delta
The sink is a 19 inch x 20 inch stainless steel

 Kimberley Bryan
Photo: Kimberley Bryan © 2013 Houzz
Trendy kitchen photo in Seattle with flat-panel cabinets, white cabinets and white backsplash
Trendy kitchen photo in Seattle with flat-panel cabinets, white cabinets and white backsplash

 Sato Architects, Inc.
Photos by StudioCeja.com
Example of a mid-sized classic u-shaped bamboo floor eat-in kitchen design in Los Angeles with a farmhouse sink, shaker cabinets, white cabinets, quartz countertops, stainless steel appliances, white backsplash, porcelain backsplash and a peninsula
Example of a mid-sized classic u-shaped bamboo floor eat-in kitchen design in Los Angeles with a farmhouse sink, shaker cabinets, white cabinets, quartz countertops, stainless steel appliances, white backsplash, porcelain backsplash and a peninsula


12