
Search results for "R inch" in Home Design Ideas

 Brian Dittmar Design, Inc.
David Duncan Livingston
Inspiration for a contemporary medium tone wood floor dining room remodel in San Francisco
Inspiration for a contemporary medium tone wood floor dining room remodel in San Francisco

 Milwaukee/NARI Home Improvement Council, Inc.
Callen Construction
Muskego, WI
Kitchen $20,000-$40,000
Small elegant eat-in kitchen photo in Milwaukee with stainless steel appliances
Small elegant eat-in kitchen photo in Milwaukee with stainless steel appliances

 Garrison Homes
The Montauk, our new model home and design center is now open in the sought after community of Showfield in Lewes. This Hampton’s inspired modern farmhouse feel is a collaboration between Garrison Homes, Element Design and Rsquare in Rehoboth. The Garrison quality craftsmanship can be seen in every inch of this home. Here are some photos of our favorite spaces, but stop by and tour this incredible model to see first hand what makes a Garrison Home so different.
The model is open daily Monday through Friday, 9am-5pm and weekends 11am – 4pm.
See floorplans for the Montauk at http://garrisonhomes.com/floor-plans/garrison-custom-collection/the-montauk/
Find the right local pro for your project
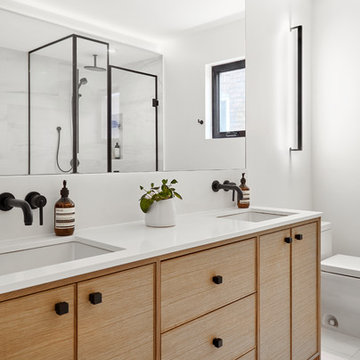


 FORMA Design
The lower level media room was chosen for the simple reason it does not get a lot of daylight, thus allowing for casual lounge furniture to watch movies or the latest episode of 'Game of Thrones".
 B R Nelson Designs LLC
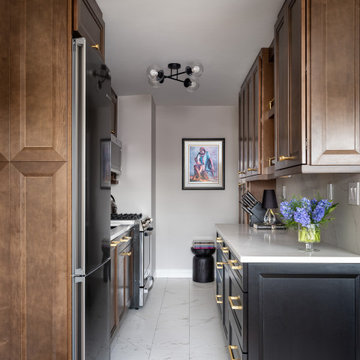
Galley kitchen. Brown Cabinets with black accent base cabinet
Example of a small transitional galley porcelain tile and white floor enclosed kitchen design in New York with an undermount sink, recessed-panel cabinets, brown cabinets, quartz countertops, white backsplash, quartz backsplash, stainless steel appliances, no island and white countertops
Example of a small transitional galley porcelain tile and white floor enclosed kitchen design in New York with an undermount sink, recessed-panel cabinets, brown cabinets, quartz countertops, white backsplash, quartz backsplash, stainless steel appliances, no island and white countertops



 Brittany Stiles Design
Ryan Garvin
Small farmhouse u-shaped vinyl floor open concept kitchen photo in Orange County with an undermount sink, shaker cabinets, white cabinets, granite countertops, black backsplash, stainless steel appliances and a peninsula
Small farmhouse u-shaped vinyl floor open concept kitchen photo in Orange County with an undermount sink, shaker cabinets, white cabinets, granite countertops, black backsplash, stainless steel appliances and a peninsula
 B R Nelson Designs LLC
Galley kitchen. Shelves with brass railing
Inspiration for a small transitional galley porcelain tile and white floor enclosed kitchen remodel in New York with an undermount sink, recessed-panel cabinets, brown cabinets, quartz countertops, white backsplash, quartz backsplash, stainless steel appliances, no island and white countertops
Inspiration for a small transitional galley porcelain tile and white floor enclosed kitchen remodel in New York with an undermount sink, recessed-panel cabinets, brown cabinets, quartz countertops, white backsplash, quartz backsplash, stainless steel appliances, no island and white countertops

 Jennifer Gilmer Kitchen & Bath
Washington DC - Elegant Family Kitchen - Kitchen Design by #JenniferGilmer and #Meghan4JenniferGilmer in Washington, D.C Photography by Keith Miller Keiana Photography http://www.gilmerkitchens.com/portfolio-2/#

 Design Platform
James Florio & Kyle Duetmeyer
Example of a mid-sized urban open concept concrete floor and gray floor living room design in Denver with white walls, a two-sided fireplace and a metal fireplace
Example of a mid-sized urban open concept concrete floor and gray floor living room design in Denver with white walls, a two-sided fireplace and a metal fireplace


 B R Nelson Designs LLC
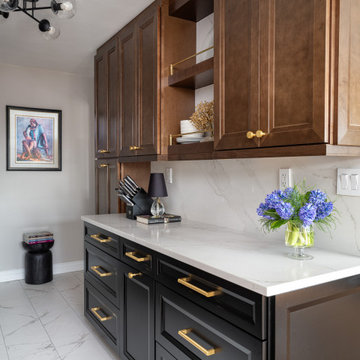
Galley kitchen. Black accent base cbainet. Shelves with brass railing.
Enclosed kitchen - small transitional galley porcelain tile and white floor enclosed kitchen idea in New York with an undermount sink, recessed-panel cabinets, brown cabinets, quartz countertops, white backsplash, quartz backsplash, stainless steel appliances, no island and white countertops
Enclosed kitchen - small transitional galley porcelain tile and white floor enclosed kitchen idea in New York with an undermount sink, recessed-panel cabinets, brown cabinets, quartz countertops, white backsplash, quartz backsplash, stainless steel appliances, no island and white countertops
 B R Nelson Designs LLC
Shelves with brass railing, 2-tiered cutlery drawer and waste/recycle bins
Eat-in kitchen - small transitional galley porcelain tile and white floor eat-in kitchen idea in New York with an undermount sink, recessed-panel cabinets, brown cabinets, quartz countertops, white backsplash, quartz backsplash, stainless steel appliances, no island and white countertops
Eat-in kitchen - small transitional galley porcelain tile and white floor eat-in kitchen idea in New York with an undermount sink, recessed-panel cabinets, brown cabinets, quartz countertops, white backsplash, quartz backsplash, stainless steel appliances, no island and white countertops

 Marina Rubina, Architect
photo by Todd Mason, Halkin Photography
Inspiration for a mid-sized contemporary l-shaped light wood floor and brown floor kitchen remodel in Philadelphia with medium tone wood cabinets, gray backsplash, stone tile backsplash, stainless steel appliances, an island and flat-panel cabinets
Inspiration for a mid-sized contemporary l-shaped light wood floor and brown floor kitchen remodel in Philadelphia with medium tone wood cabinets, gray backsplash, stone tile backsplash, stainless steel appliances, an island and flat-panel cabinets

 D.R. Domenichini Construction
Scott DuBose
Mid-sized transitional 3/4 brown tile and stone tile ceramic tile and beige floor corner shower photo in San Francisco with recessed-panel cabinets, light wood cabinets, a two-piece toilet, beige walls, an undermount sink, quartz countertops and gray countertops
Mid-sized transitional 3/4 brown tile and stone tile ceramic tile and beige floor corner shower photo in San Francisco with recessed-panel cabinets, light wood cabinets, a two-piece toilet, beige walls, an undermount sink, quartz countertops and gray countertops

 ALISONDAMONTE
Photo © Bruce Damonte
Inspiration for a 1960s galley kitchen remodel in San Francisco with flat-panel cabinets, white cabinets, glass sheet backsplash and paneled appliances
Inspiration for a 1960s galley kitchen remodel in San Francisco with flat-panel cabinets, white cabinets, glass sheet backsplash and paneled appliances

 Eliza Engle Interiors
West Hollywood Condo Remodel
Inspiration for a small contemporary l-shaped porcelain tile eat-in kitchen remodel in Atlanta with a single-bowl sink, flat-panel cabinets, dark wood cabinets, quartz countertops, beige backsplash, stone tile backsplash, stainless steel appliances, gray walls and a peninsula
Inspiration for a small contemporary l-shaped porcelain tile eat-in kitchen remodel in Atlanta with a single-bowl sink, flat-panel cabinets, dark wood cabinets, quartz countertops, beige backsplash, stone tile backsplash, stainless steel appliances, gray walls and a peninsula


 Corsini Stark Architects
A free-standing painting and drawing studio, distinctly contemporary but complementary to the existing historic shingle-style residence. Together the sequence from house to deck to courtyard to breezeway to studio interior is a choreography of movement and space, seamlessly integrating site, topography, and horizon.
Images by Steve King Architectural Photography.
11