
Search results for "R inch" in Home Design Ideas

 Griffith Indoor & Outdoor Living
This Park Hill landscape design transformed a Denver backyard into a private luxury retreat for a professional couple seeking an escape from busy city life. Griffith Designs provided custom landscape design and project installation coordination, developing a personalized outdoor environment that balances comfort, function, privacy and the homeowners’ vision for elevated everyday living.
A premium StruXure pergola anchors the new outdoor living space, providing adaptable shade and protection for relaxing and entertaining. Beneath and around it, a Belgard paver patio creates a polished foundation, while an Ogee fire pit and pizza oven establish a distinctive gathering area for cooking, dining and enjoying evenings outdoors.
The project also included a new garden walkway, thoughtfully selected plants, landscape boulders and privacy landscaping that softens the surroundings and gives the property a more secluded atmosphere. Custom landscape lighting adds warmth, highlights key features and allows the homeowners to enjoy their outdoor spaces well into the evening.
To create a cohesive renovation, the existing side patio was repaired and integrated with the new landscape design. The completed Park Hill backyard combines premium outdoor amenities, natural materials and carefully planned planting to deliver a welcoming, sophisticated retreat—bringing resort-inspired outdoor living into the heart of Denver.

 Modern Karibou
These Happy Flags will bring happiness and joy to the kids room and make it look stunning. You can also use them for birthdays or other celebrations. They are made of 100% acrylic knit.
- Colour: Peach
- Material: 100% acrylic knit
- Design: Kristina Dam Studio


Find the right local pro for your project




 The Workshops of David T. Smith
6. PANTRY CUPBOARDS
Pantries can be a closet with shelves and a door or a freestanding cupboard that looks like an antique. Either way these areas are a place for you to store your long term food items, so you have all the supplies you might need.

 Organize Create Decorate
Alicia Slayton painted this door for a client wanting to sell their property and the door was severely damaged. As you can see the transformation was incredible.








 Johanna Arias Design Studio
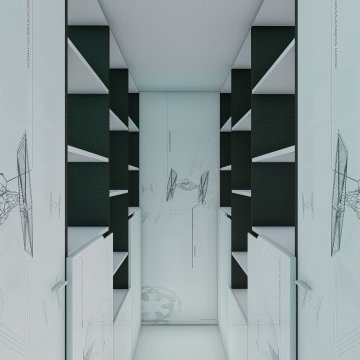
Small gender-neutral ceramic tile and beige floor walk-in closet photo in Miami

 Premier Design-Build-Remodel
Check out this eye-catching kitchen remodel that we finished. Our designer’s keen sense of style and functionality, paired with the client’s love of color and specific working needs, translate beautifully in this whimsical, yet highly functional gem.
Photo Credit: Alicia Villarreal

 ASE Ilini-Scapes Inc
This is an example of a traditional backyard concrete paver landscaping in Chicago.

 Arclight Painting
An exterior wall featuring horizontal wood siding painted in a muted green tone. The surface includes surface-mounted conduit pipes running horizontally and vertically, alongside a metallic utility unit mounted near the bottom, creating a functional and utility-focused outdoor architectural detail.

 Stillman Landscape
Upper pool before waterfall.
Inspiration for a mid-sized timeless home design remodel in Boston
Inspiration for a mid-sized timeless home design remodel in Boston



103