
Search results for "R inch" in Home Design Ideas

 Synergy Design & Construction
Grey paint on the walls and off-white cabinetry refresh the previously dated space. A glass mosaic backsplash creates a focal point, while a uniform Silestone countertop keeps things simple and contemporary.

 Kohler Signature Store By Studio41
If you’re looking to save precious space in the bathroom, you’re not alone. In small bathrooms especially, square footage is a precious commodity.
Modern space-saver
The Veil wall-hung toilet is the perfect solution. With its concealed tank and minimal footprint, Veil can save up to 12 inches of coveted bathroom space over floor-mounted toilets. And its modern style fits beautifully with contemporary bathrooms.
The tank and mounting hardware are out of sight behind the wall, which helps make the toilet look sleek and seamless. And the raised bowl makes cleaning underneath it easy.
Choose your bowl height and more
Veil’s durable steel-frame carrier is installed behind the wall and the bowl can be set at your preferred height, anywhere from 15 3/8 inches up to 28 1/2 inches from the floor. The dual-flush actuator lets you choose between a 0.8-gallon flush for light waste and a 1.6-gallon flush for bulk waste, allowing you to save as much as 6,000 gallons of water annually over a traditional 1.6-gallon toilet. The flush actuator plate is available in a variety of finishes to coordinate with any bathroom décor. It can be removed for easy access to the inner tank components.

 Modern Nest
This vanity was ordered off the internet and very affordable. Good design does not have to be custom made.
Inspiration for a small contemporary master white tile and ceramic tile ceramic tile alcove shower remodel in Los Angeles with an undermount sink, flat-panel cabinets, gray cabinets, marble countertops, a one-piece toilet, white walls and a hinged shower door
Inspiration for a small contemporary master white tile and ceramic tile ceramic tile alcove shower remodel in Los Angeles with an undermount sink, flat-panel cabinets, gray cabinets, marble countertops, a one-piece toilet, white walls and a hinged shower door
Find the right local pro for your project

 R. Craig Lord Construction Company, Inc.
From a large Kitchen island to floor-to-ceiling cabinets, every inch of available space was maximized. Light cabinetry and recessed lighting brightens the room while a contrasting island and oak floor provides a feeling of warmth. A farmhouse sink gives a nod to the past while a state-of-the-art range and wine cooler provide today’s modern conveniences. Robert J. Laramie Photography

 J Brew
Trillium Ovatum / Pacific Trillium
Photo: brewbooks, licensed under Creative Commons Attribution-ShareAlike 2.0 Generic
Woodland garden in Seattle

Example of a large transitional u-shaped porcelain tile eat-in kitchen design in Boston with a farmhouse sink, shaker cabinets, gray cabinets, white backsplash, stainless steel appliances, an island, marble backsplash and granite countertops

 Garrison Homes
The Montauk, our new model home and design center is now open in the sought after community of Showfield in Lewes. This Hampton’s inspired modern farmhouse feel is a collaboration between Garrison Homes, Element Design and Rsquare in Rehoboth. The Garrison quality craftsmanship can be seen in every inch of this home. Here are some photos of our favorite spaces, but stop by and tour this incredible model to see first hand what makes a Garrison Home so different.
The model is open daily Monday through Friday, 9am-5pm and weekends 11am – 4pm.
See floorplans for the Montauk at http://garrisonhomes.com/floor-plans/garrison-custom-collection/the-montauk/


 Honeycomb Heating and Cooling
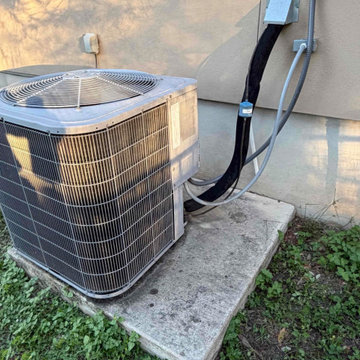
AC Replacement San Antonio — New Goodman Heat Pump in New Braunfels
Client: John
Location: New Braunfels, TX (78132)
Scope of Work: Goodman 4-ton single-stage heat pump (15.2 SEER2), matched air handler and 15 kW heat kit, Honeywell 4-inch media filter, new condenser pad, new disconnect box and breaker, P-trap replacement, condensate overflow safety switches, permits and city inspections
AC Replacement San Antonio on short notice: John needed a full system replacement quickly, and our team got it done.
We installed a Goodman 4-ton single-stage heat pump (GLZS4BA4810A) with an AMST48CU1300A multi-speed air handler and a 15 kW heat kit, running R-32 refrigerant and rated 15.2 SEER2. Nitrogen pressure test on the refrigerant connections, deep vacuum to 300 microns, new liquid-line filter drier, Armaflex insulation on the refrigerant lines, new condensate overflow safety switches, replacement P-trap, and a new electrical disconnect with a properly sized breaker. A Honeywell 4-inch media filter went in for better filtration and longer filter life than a standard 1-inch.
We pulled the permits and welcome city inspections. An inspector verifying the work is the simplest proof it was done right.
John, thank you for trusting us on short notice. Backed by a 10-year parts warranty, a 2-year labor warranty, and 2 years of seasonal tune-ups included.
And thank you for the 5-star review! Short-notice jobs are where a team shows what it's made of.

 CG&S Design-Build
Photo by Tre Dunham
Mid-sized transitional medium tone wood floor kitchen/dining room combo photo in Austin with white walls
Mid-sized transitional medium tone wood floor kitchen/dining room combo photo in Austin with white walls


 Delicious Kitchens & Interiors, LLC
2 X 8 subway style tile in a herringbone pattern for the backsplash is elegant!
Photo by Kim Graham
Example of a transitional kitchen design in Charleston
Example of a transitional kitchen design in Charleston
 Kohler Signature Store By Studio41
Get a little playful with this take on mid-century modern design and the Jute vanity.
Breathtaking design meets unrivaled craftsmanship in the KOHLER® Tailored vanity collection. No detail was overlooked in the meticulous crafting of this collection, from the premium hardwoods to the specially designed hardware and vanity tops, all available in an array of finishes to create your own look. This Jute vanity combines the warmth of wood with a sleek wall-hung installation for a fun play on mid-century modern design. Complete your vanity with a coordinating top, hardware, and accessories from the collection.
Features:
Catalyzed conversion varnish provides a durable moisture-resistant finish.
Two doors and two drawers.
Frameless construction with full-overlay doors and drawers.
Three-way adjustable slow-close door hinges with 110-degree opening capability for easy cabinet access.
Full-extension 18-inch depth drawers with slow-close under-mount slides for smooth opening.
Solid wood drawers with dovetail construction.
Wall-hung design offers a clean, streamlined look.
Coordinates with the K-99688 Jute bar pull (sold separately).
Combines with Solid/Expressions™ and Ceramic/Impressions™ vanity tops (sold separately) for a complete vanity.
Customize your storage with optional accessories such as trays and drawer dividers (sold separately).
Material
Solid wood and veneers.
 Todd Young Architect
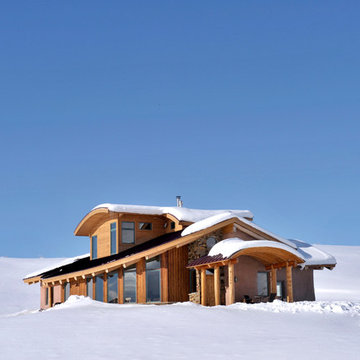
Thedo Remmelink, a Dutch native, competed in the 1998 Nagano Winter Olympics in snowboarding. He moved to Steamboat Springs in order to coach snowboarding for the Steamboat Springs Winter Sports Club. Thedo is the type of person whom you are thankful that the client carries the torch.
Our goal of this project was to design a sustainable home. We chose straw bale as the primary material because of its high R-value (tested at R-40 to 45), its ability to resist high winds, it’s attribute of acting as a thermal tempering mass and it’s thick old world feel. The S.I.P.’s (Structural Insulated Panels) in the roof have an R-Value of 49. The home also utilizes passive solar, most of the glazing faces south and southeast. The concrete slab and the central heating element provide the mass to store the solar heat. The concrete slab contains radiant heating. However, the radiant heat is designed to be at a very low consistent temperature. The central heating element is used for task heating. The kitchen and dining side of this heating element is gas, and the living room side contains a highly efficient wood stove.
In addition to our primary goal of creating a sustainable home, it was also extremely important to create a design that reflects Thedo’s personality and a house that settles into the open valley. The upper curves reflect the surrounding hills. The half level change at the master bedroom along with the cross-axial plan creates spatial flow directly informed by the site’s change in elevation, solar aspect, and the views to the north and south to the Elk River Valley. The use of logs for the structure juxtapose the high tech energy efficient lighting and the 18 inch thick straw bale walls contrast the precisely cut stone and metal rails. Through these contrasting elements one realizes the permanence as well as the ethereal nature of home.

 Gundry's Home Services
Great Room update:
Refrigerator Freezer Combo – Electrolux / Frigidaire PROFESSIONAL Stainless Steel & Trim FPRU19F8RF FPFU19F8RF TRIMKITEZ2,
Microwave Oven - Sharp ZR651ZS 2.2 cu. ft. 1200W Stainless Steel with Sensor Cooking with 27 In. Built-In Trim Kit for Sharp Microwave R651ZS,
Gas Freestanding Range - DCS RGV2485GDL Professional Series 48 Inch range with 5 burners, griddle, and double ovens from Appliances Connection,
Island Range Hood - ZLINE 48" Remote Dual Blower (697i-RD-48) from The Range Hood Store,
Kitchen cabinets from Holiday Kitchens in Rio with black paint,
Granite counters in Bianco Cream from Stone Countertop Outlet, Eau Claire WI,
Hardwood Flooring - Floors of Distinction® SuperFast® Diamond 5/8" x 4-3/4" Manchurian Walnut Oak Solid Hardwood
Cabinet Door Pulls - Probrico Stainless Steel Boss Bar 224mm(8.8inch) Hole Centers Diameter 14mm Length 261mm(10.44inch) Brushed Nickel,
Sink - Zuhne Prato 36 Farmhouse Apron Deep Single Bowl Stainless Steel Kitchen Sink with Unique Curved Corners, 16 Gauge,
Faucet - Geyser GF51-S Stainless Steel Commercial-Style Coiled Spring Kitchen Pull-Out Faucet,
Soap Dispenser - Premier 552029 with 13-Ounce Capacity, Brushed Nickel,
Dishwasher - LG® 6-Cycle Built-In LDF7774ST,
Track Light - Patriot Lighting® Britt 29" Brushed Nickel 3-Light Track with Metal Heads,
Recessed lights - Globe Electric 4" Swivel Spotlight Recessed Lighting Kit Dimmable Downlight, Brushed Nickel Finish, Easy Install Push-N-Click Clips, 90542,
Pendant Lights - Linea di Liara Effimero Large Industrial Frosted Glass -Brushed Nickel- LL-P312F-BN
 Hoke Ley
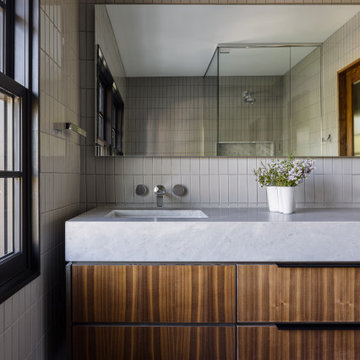
This secondary guest bathroom features a double floating vanity with a 6 inch mitered perola branca quartzite countertop. Faucets Kohler Components, sinks are Kohler Verticyl, and the toilet is Kohler San Souci. Custom, flush panel walnut cabinets provide depth and warmth. Floor to ceiling Fireclay Shetland Wool 2x6 porcelain tile in a stacked grid nod to original Tudor proportions. Mirage Elysian Gris Catalan Italian porcelain floor tile and a large custom backlit mirror add spa-like quality to this generous bathroom.
 KOHLER Signature Store by Thos. Somerville Co.
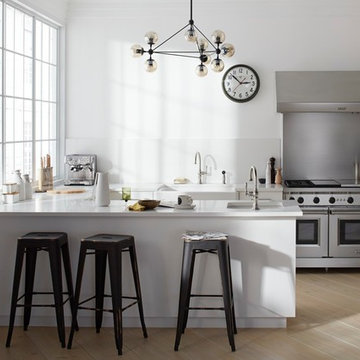
A simple palette of grays and whites highlights the bright airiness of this eclectic industrial kitchen.
Inspiration for an industrial kitchen remodel in Baltimore
Inspiration for an industrial kitchen remodel in Baltimore

 TRAA Lite
The Warwick Path Light, manufactured by landscape lighting designers, TraaLite, can be used in path lighting and garden lighting and is low volt LED ready. This path lighting fixture is 30 inches tall and features a 12V, 18W single contact bayonet socket. Finish shown in Rusty (R).


 T. Duffy
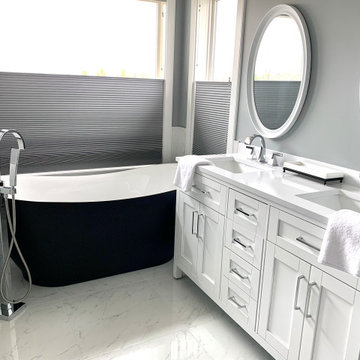
The bathroom of my dreams has finally come true!
Thanks to B.A.C Construction Inc., they have helped turn my 90's bathroom into far better bathroom space. With monochromatic colour tones, we feel that this bathroom will have the timeless style that will last throughout the years and decades to come.
26