
Search results for "R inch" in Home Design Ideas


 Kitchen Technology
This small apartment kitchen was totally transformed. We opened up the side wall to create a more open space. The shaker door style with a rich espresso stain contrasts beautifully against the white kashmir granite countertops. We decided to use smaller scaled appliances in this space. We even were able to design a mini bar with an under counter wine cooler!

 Kitchen Cove Design Studio
Architecture - Kevin Browne Architecture
Photography - James R. Salomon
Example of a transitional l-shaped medium tone wood floor and brown floor eat-in kitchen design in Portland Maine with marble countertops, stainless steel appliances, an island, a farmhouse sink, beaded inset cabinets, beige cabinets, white backsplash, marble backsplash and white countertops
Example of a transitional l-shaped medium tone wood floor and brown floor eat-in kitchen design in Portland Maine with marble countertops, stainless steel appliances, an island, a farmhouse sink, beaded inset cabinets, beige cabinets, white backsplash, marble backsplash and white countertops
Find the right local pro for your project

 Lightology
Avenue wall sconce features satin-finish glass and a chrome finish. Can be mounted vertically or horizontally. One 150 watt, 120 volt, T3Short R7s halogen lamp not included. General light distribution. ADA Compliant. UL listed. Made in Italy. 6.75W x 23.63H x 3.13 inch depth.

 Joelle's Designs
Small transitional galley ceramic tile eat-in kitchen photo in Orange County with a double-bowl sink, shaker cabinets, white cabinets, granite countertops, white backsplash, ceramic backsplash, stainless steel appliances and no island
Small transitional galley ceramic tile eat-in kitchen photo in Orange County with a double-bowl sink, shaker cabinets, white cabinets, granite countertops, white backsplash, ceramic backsplash, stainless steel appliances and no island

 Tyler Karu Design + Interiors
A tiny waterfront house in Kennebunkport, Maine.
Photos by James R. Salomon
Beach style open concept medium tone wood floor living room photo in Portland Maine with white walls
Beach style open concept medium tone wood floor living room photo in Portland Maine with white walls

 R. Stevens Interiors
sophisticated bedroom with wooden Moroccan mirror and green ottomans with ceramic dog
Photography by: Jon Hohman
Bedroom - mid-sized eclectic guest carpeted bedroom idea in Dallas with blue walls and no fireplace
Bedroom - mid-sized eclectic guest carpeted bedroom idea in Dallas with blue walls and no fireplace


 Yancy Kitchen & Bath Design
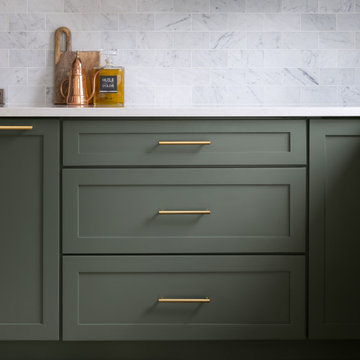
Example of a large classic u-shaped light wood floor and beige floor open concept kitchen design in Detroit with a farmhouse sink, shaker cabinets, green cabinets, quartz countertops, white backsplash, marble backsplash, stainless steel appliances, an island and white countertops

 Kohler Signature Store
The Kohler Veil wall-hung toilet saves up to 12 inches of space, the mounting hardware is completely hidden, and uses dual-flush technology to save as much as 6,000 gallons of water a year!

 User
Inspiration for a large transitional enclosed dark wood floor family room remodel in New York with beige walls, a standard fireplace, a media wall and a stone fireplace

 R. Rodgers Restoration and Remodeling
This photo shows how we built this deck due to the owners not wanting any obstruction to their view from the front of their home. each level is framed 24 inches lower than the previous. this deck was all pvc decking as well as pvc railings and posts. The only thing that is missing is the skirt boards that cover the framing under each level, and a couple support post caps seem to be on their way to being installed.
The upper level is 14' x 35'
The middle level is 12' x 20'
The lower level is 8' x 20'

 MossCreek
Making extensive use of stone, reclaimed timbers, antique beams, and other natural materials, this mountain estate home also successfully blends the old with the new in finishes and amenities.
Situated high on a ridge top, with stunning mountain views, the designers of MossCreek created open spaces with walls of windows throughout the home to take advantage of the home site. The extensive use of wood finishes and elements, both on the exterior and interior, all help to connect the home to it's surroundings.
MossCreek worked closely with the owners to design an elegant mountain estate that is both welcoming to friends, while providing privacy to its owners, and the home is an example of custom home design at it's best.
Photos: R. Wade

 Turnbull Griffin Haesloop
Architects: Turnbull Griffin Haesloop
Photography: Matthew Millman
Example of a red metal flat roof design in San Francisco
Example of a red metal flat roof design in San Francisco

 The Buckingham Group
Walnut perimeter cabinets & center island by Jay Rambo Cabinets of Tulsa, Oklahoma provides storage & added prep space. The backsplash features handmade subway tiles with a custom center medallion.

Mid-sized arts and crafts u-shaped medium tone wood floor eat-in kitchen photo in Los Angeles with an undermount sink, medium tone wood cabinets, quartz countertops, stainless steel appliances, an island, shaker cabinets, gray backsplash and matchstick tile backsplash

 New Leaf Construction
Classic master bath-Pelican Landing
Example of a mid-sized classic master beige tile and porcelain tile porcelain tile freestanding bathtub design in Miami with an undermount sink, recessed-panel cabinets, white cabinets, marble countertops, a two-piece toilet and beige walls
Example of a mid-sized classic master beige tile and porcelain tile porcelain tile freestanding bathtub design in Miami with an undermount sink, recessed-panel cabinets, white cabinets, marble countertops, a two-piece toilet and beige walls

 Fran Kerzner- DESIGN SYNTHESIS
Photography by Cristopher Nolasco
Large trendy l-shaped ceramic tile eat-in kitchen photo in Los Angeles with an undermount sink, flat-panel cabinets, white cabinets, solid surface countertops, white backsplash, subway tile backsplash, stainless steel appliances and an island
Large trendy l-shaped ceramic tile eat-in kitchen photo in Los Angeles with an undermount sink, flat-panel cabinets, white cabinets, solid surface countertops, white backsplash, subway tile backsplash, stainless steel appliances and an island
 Lightology
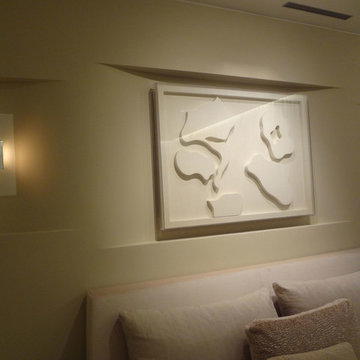
Avenue wall sconce features satin-finish glass and a chrome finish. Can be mounted vertically or horizontally. One 150 watt, 120 volt, T3Short R7s halogen lamp not included. General light distribution. ADA Compliant. UL listed. Made in Italy. 6.75W x 23.63H x 3.13 inch depth.

 MA Peterson Design Build, Inc.
Example of a large minimalist galley kitchen design in Minneapolis with a farmhouse sink, flat-panel cabinets, light wood cabinets, solid surface countertops, green backsplash, subway tile backsplash, stainless steel appliances and an island

 C&R Remodeling
Our Interior Designers tell clients, “Be true to yourself, and you will love the results.” This kitchen remodel reflects that motto. The owners of this Salem area ranch home had a long-standing appreciation of the classic white, black, and red color combination. So when C&R Senior Interior Designer Linda Stewart selected the new color palette, she stayed close to that theme.
A challenge in nearly every older kitchen is the new refrigerator sizes. Remember the day when you could replace your refrigerator and the new one would fit perfectly in the existing space? Not anymore. Now, the super-sized refrigerators wreck havoc on most kitchen spaces. If, by luck, it happens to fit beneath the upper cabinet, it more than likely protrudes out into the room.
This kitchen had that issue. The refrigerator stuck out a good six inches from the cabinet edge, seriously affecting the visual flow. And with that much added depth, reaching the cabinet above was almost impossible.
C&R solved this problem with a custom cabinet and side pantry that extends the full depth of the refrigerator. This accomplished two good things: added architectural interest and a refrigerator proportional to the kitchen as a whole.
Terry Poe Photography
23