
Search results for "R inch" in Home Design Ideas

 Sisu Builders, LLC
-The downstairs floor is stained concrete. Most of the floor is stained a color called "coffee", but the bathroom and utility room are stained a color called "tarnished copper".
-Because of the open areas, and because the house is super-insulated (three inches of foam outside of an R-21 2x6 wall), the upstairs bedrooms all stay the same temperature as the downstairs, even when the doors are closed.
-Stair treads are made from reclaimed Douglas fir 3x12s that are "skip-planed", meaning there is just a little planed off the rough lumber, so some areas are smooth and some are still rough.

 Bachly Construction
The hardwood flooring that is carried throughout the entire main level is European White Oak engineered Hakwood. The wine storage units are both 8 ft. R-404A air-cooled condensing units complete with matching unit coolers. Each feature two 29x83 inch doors, a chrome U Channel top and bottom and chrome hardware.
 Bachly Construction
The hardwood flooring is European White Oak engineered Hakwood. The wine storage units are both 8 ft. R-404A air-cooled condensing units complete with matching unit coolers. Each feature two 29x83 inch doors, a chrome U Channel top and bottom and chrome hardware.
Find the right local pro for your project

 Troico
Corner shower - contemporary 3/4 white tile porcelain tile, multicolored floor and single-sink corner shower idea in Vancouver with flat-panel cabinets, brown cabinets, white walls, an integrated sink, laminate countertops, a hinged shower door, white countertops and a floating vanity

 SRJ Development
Leland Gebhardt ( http://lelandphotos.com)
Large transitional u-shaped light wood floor and brown floor enclosed kitchen photo in Phoenix with a farmhouse sink, shaker cabinets, white cabinets, onyx countertops, white backsplash, ceramic backsplash, stainless steel appliances and an island
Large transitional u-shaped light wood floor and brown floor enclosed kitchen photo in Phoenix with a farmhouse sink, shaker cabinets, white cabinets, onyx countertops, white backsplash, ceramic backsplash, stainless steel appliances and an island
 Sisu Builders, LLC
-The downstairs floor is stained concrete. Most of the floor is stained a color called "coffee", but the bathroom and utility room are stained a color called "tarnished copper".
-Because of the open areas, and because the house is super-insulated (three inches of foam outside of an R-21 2x6 wall), the upstairs bedrooms all stay the same temperature as the downstairs, even when the doors are closed.
-Stair treads are made from reclaimed Douglas fir 3x12s that are "skip-planed", meaning there is just a little planed off the rough lumber, so some areas are smooth and some are still rough.
 Sisu Builders, LLC
-The downstairs floor is stained concrete. Most of the floor is stained a color called "coffee", but the bathroom and utility room are stained a color called "tarnished copper".
-Because of the open areas, and because the house is super-insulated (three inches of foam outside of an R-21 2x6 wall), the upstairs bedrooms all stay the same temperature as the downstairs, even when the doors are closed.
-Stair treads are made from reclaimed Douglas fir 3x12s that are "skip-planed", meaning there is just a little planed off the rough lumber, so some areas are smooth and some are still rough.



 Zola European Windows
Located in, Summit Park, Park City UT lies one of the most efficient houses in the country. The Summit Haus – designed and built by Chris Price of PCD+B, is an exploration in design and construction of advanced high performance housing. Seeing a rising demand for sustainable housing along with rising Carbon emissions leading to global warming, this house strives to show that sensible, good design can create spaces adequate for today’s housing demands while adhering to strict standards. The house was designed to meet the very rigid Passiv House rating system – 90% more efficient than a typical home in the area.
The house itself was intended to nestle neatly into the 45 degree sloped site and to take full advantage of the limited solar access and views. The views range from short, highly wooded views to a long corridor out towards the Uinta Mountain range towards the east. The house was designed and built based off Passiv Haus standards, and the framing and ventilation became critical elements to maintain such minimal energy requirements.
Zola triple-pane, tilt-and-turn Thermo uPVC windows contribute substantially to the home’s energy efficiency, and takes advantage of the beautiful surrounding of the location, including forrest views from the deck off of the kitchen.
Photographer: Douglas Burke
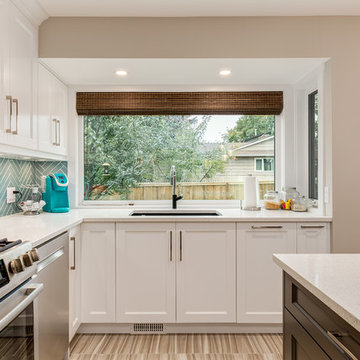


 C&R Remodeling
Our Interior Designers tell clients, “Be true to yourself, and you will love the results.” This kitchen remodel reflects that motto. The owners of this Salem area ranch home had a long-standing appreciation of the classic white, black, and red color combination. So when C&R Senior Interior Designer Linda Stewart selected the new color palette, she stayed close to that theme.
A challenge in nearly every older kitchen is the new refrigerator sizes. Remember the day when you could replace your refrigerator and the new one would fit perfectly in the existing space? Not anymore. Now, the super-sized refrigerators wreck havoc on most kitchen spaces. If, by luck, it happens to fit beneath the upper cabinet, it more than likely protrudes out into the room.
This kitchen had that issue. The refrigerator stuck out a good six inches from the cabinet edge, seriously affecting the visual flow. And with that much added depth, reaching the cabinet above was almost impossible.
C&R solved this problem with a custom cabinet and side pantry that extends the full depth of the refrigerator. This accomplished two good things: added architectural interest and a refrigerator proportional to the kitchen as a whole.
Terry Poe Photography
 Delphinium Design
GC: Ekren Construction
Photography: Tiffany Ringwald
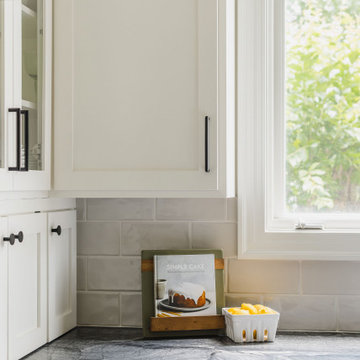
Inspiration for a mid-sized transitional l-shaped medium tone wood floor and brown floor eat-in kitchen remodel in Charlotte with an undermount sink, shaker cabinets, white cabinets, quartzite countertops, gray backsplash, porcelain backsplash, stainless steel appliances, an island and black countertops
Inspiration for a mid-sized transitional l-shaped medium tone wood floor and brown floor eat-in kitchen remodel in Charlotte with an undermount sink, shaker cabinets, white cabinets, quartzite countertops, gray backsplash, porcelain backsplash, stainless steel appliances, an island and black countertops

 Tina Moizer Designs
sophisticated shaker style kitchen with custom cabinetry, including contrasting island.
Inspiration for a mid-sized craftsman l-shaped medium tone wood floor and brown floor eat-in kitchen remodel in Vancouver with an undermount sink, shaker cabinets, white cabinets, quartzite countertops, gray backsplash, subway tile backsplash, stainless steel appliances and an island
Inspiration for a mid-sized craftsman l-shaped medium tone wood floor and brown floor eat-in kitchen remodel in Vancouver with an undermount sink, shaker cabinets, white cabinets, quartzite countertops, gray backsplash, subway tile backsplash, stainless steel appliances and an island

 Jula Cole Design
Custom bathroom with handmade Cement tiles
Freestanding bathtub - mid-sized cottage gray tile gray floor freestanding bathtub idea in San Diego with gray walls
Freestanding bathtub - mid-sized cottage gray tile gray floor freestanding bathtub idea in San Diego with gray walls


 PB Kitchen Design
This kitchen is truly one of a kind! The hand-formed hood and rustic table island are anchor statements in this unique and tastefully designed kitchen - which completely reflect the style of this young suburban family. The homeowner, a confessed Francophile, takes her love of all things French to another level. The combination of colors and textures provides a restful and beautiful environment, and brings to mind long walks in Provence surrounded by a flurry of lavender.
Project specs: Premier Custom-Built cabinets, antique white perimeter cabinets, island is fumed oak with a brushed texture. Island Countertop is hammered zinc with an integrated zinc sink. Rocky Mountain faucet, Ann Sacks tile. Wide plank oak floor by Apex Wood Floors. Perimeter countertops are limestone. Sub Zero 48” built in refrigerator and Wolf 48” range.

 TKS Design Group
Free ebook, CREATING THE IDEAL KITCHEN
Download now → http://bit.ly/idealkitchen
The hall bath for this client started out a little dated with its 1970’s color scheme and general wear and tear, but check out the transformation!
The floor is really the focal point here, it kind of works the same way wallpaper would, but -- it’s on the floor. I love this graphic tile, patterned after Moroccan encaustic, or cement tile, but this one is actually porcelain at a very affordable price point and much easier to install than cement tile.
Once we had homeowner buy-in on the floor choice, the rest of the space came together pretty easily – we are calling it “transitional, Moroccan, industrial.” Key elements are the traditional vanity, Moroccan shaped mirrors and flooring, and plumbing fixtures, coupled with industrial choices -- glass block window, a counter top that looks like cement but that is actually very functional Corian, sliding glass shower door, and simple glass light fixtures.
The final space is bright, functional and stylish. Quite a transformation, don’t you think?
Designed by: Susan Klimala, CKD, CBD
Photography by: Mike Kaskel
For more information on kitchen and bath design ideas go to: www.kitchenstudio-ge.com


 Welling Construction
Space-saving design enable this bathroom to overcome its smaller dimensions while ceramic subway tile, glass tile accents, and warm wood tones help it to communicate with the home’s historical emphasis.

 Tracey Stephens Design, LLC
Wing Wong/Memories TTL
Example of a mid-sized transitional u-shaped slate floor and gray floor eat-in kitchen design in New York with a farmhouse sink, recessed-panel cabinets, white cabinets, marble countertops, white backsplash, brick backsplash, paneled appliances and a peninsula
Example of a mid-sized transitional u-shaped slate floor and gray floor eat-in kitchen design in New York with a farmhouse sink, recessed-panel cabinets, white cabinets, marble countertops, white backsplash, brick backsplash, paneled appliances and a peninsula

 Mercury Mosaics and Tile
This project was featured on Bath Crashers. They put 3x8 subway tile in a shower niche as well as in a fireplace at the end of their bathtub, making this bathroom luxurious and beautiful.
3"x8" Subway Tile - 1016 Costa Rica
22