
Search results for "R inch" in Home Design Ideas


 R. B. Schwarz, Inc.
This photo shows the new French doors leading into the family room. The addition was sided with double 4 inch vinyl siding. We used composite lattice around the deck again for low maintenance. Photo Credit: Marc Golub

 Lightology
242 6 inch frosted lens trim with a clear center is available with a white, satin chrome, or aged bronze trim finish. One 75 watt PAR38 or 60 watt PAR38 IR for use with the IC2 housing, one 120 watt PAR38 for use with the TC2 and TC2R housings, one 45 watt PAR38 for use with the IC22, IC22R, and IC22W housings, lamp not included. Can also be used with compact fluorescent housings: ICPL626 Series: 26W, ICPL632 Series: 32W, PL642 Series: 42W 4pin CFL lamps, not included. Compatible with LED housings IC22LEDG3, IC22RLEDG3, IC922LEDG3, IC922RLEDG3 or TC922LEDG3. Air-Loc rated for minimum air leakage with IC housings. UL listed for wet location.
Find the right local pro for your project

 Authenticity, LLC
Architect: Michelle Penn
This Prairie Style home uses many design details on both the exterior & interior that is inspired by the prairie landscape that it is nestled into. I love this guest bath! The cabinet was made by the custom cabinet maker and we made it look like a piece of furniture. Paint is Pittsburgh Paint Ponytail 315-4.
Photo Credits: Jackson Studios

 Decors R Us
Limited edition customized 36" inch bathroom vanity with over mount sink and matching sink faucet with a very low price and a perfect set to match any bathroom with a beige or a creamy finish. The Crema-Marfil Marble Counter-top completes the beauty with the glass brown sink defines the perfection of the vanity look. This wall mount 36" bathroom cabinet can be one of the best looking furniture in your unique bathroom. This is the last piece that might not be any more available when you call in and ask for it! One of the best designed bathroom furniture and specifically in the bathroom vanities's market.
Price Includes:
-Cabinet (Solid Wood Construction)
-Sink (Glass)
-Faucet (Glass Faucet with Solid Brass Body)
-Counter-top (Crema-Marfil Marble)

 Edmond Kitchen & Bath LLC
This creative transitional space was transformed from a very dated layout that did not function well for our homeowners - who enjoy cooking for both their family and friends. They found themselves cooking on a 30" by 36" tiny island in an area that had much more potential. A completely new floor plan was in order. An unnecessary hallway was removed to create additional space and a new traffic pattern. New doorways were created for access from the garage and to the laundry. Just a couple of highlights in this all Thermador appliance professional kitchen are the 10 ft island with two dishwashers (also note the heated tile area on the functional side of the island), double floor to ceiling pull-out pantries flanking the refrigerator, stylish soffited area at the range complete with burnished steel, niches and shelving for storage. Contemporary organic pendants add another unique texture to this beautiful, welcoming, one of a kind kitchen! Photos by David Cobb Photography.

 ORG Home
The sleek contemporary style of this laundry room, designed in rich Caviar with white accents, 3Form translucent resin panels, and integrated lighting, has a polished look that makes the whole space feel clean. A custom design lets you take advantage of every square inch, and a bright open countertop offers extra space for storage or folding laundry.



 Custom Surface Solutions
 (www.css-tile.com) - Owner Craig Thompson (512) 430-1215. This project shows new 12 x 24 tile installed vertically with offset layout pattern on wall and floor. Includes shower box with linear glass accent tile back and vertical glass accent band. Tile edges are finished with Schluter Jolly satin aluminum profile edge trim.

 Building Solutions DC &R
Alfredo Ali
Inspiration for a 34 to 35 inch high, 60 to 64 inch, 19 to 21 inch deep, white, light wood and large transitional undermount sink and master granite-top, beige tile and porcelain tile double sink, 4-drawer, 2-door and porcelain tile drop-in bathtub remodel in DC Metro with soft-close drawers, a porcelain sink, raised-panel cabinets, white cabinets, beige walls, an undermount sink and granite countertops
Inspiration for a 34 to 35 inch high, 60 to 64 inch, 19 to 21 inch deep, white, light wood and large transitional undermount sink and master granite-top, beige tile and porcelain tile double sink, 4-drawer, 2-door and porcelain tile drop-in bathtub remodel in DC Metro with soft-close drawers, a porcelain sink, raised-panel cabinets, white cabinets, beige walls, an undermount sink and granite countertops

 Taylor Made Cabinets, Leominster MA
Angela Taylor, Taylor Made Cabinets Leominster MA
Eat-in kitchen - large transitional l-shaped dark wood floor and brown floor eat-in kitchen idea with a farmhouse sink, shaker cabinets, white cabinets, solid surface countertops, gray backsplash, subway tile backsplash, stainless steel appliances, two islands and black countertops
Eat-in kitchen - large transitional l-shaped dark wood floor and brown floor eat-in kitchen idea with a farmhouse sink, shaker cabinets, white cabinets, solid surface countertops, gray backsplash, subway tile backsplash, stainless steel appliances, two islands and black countertops
 BB&R Design-Build
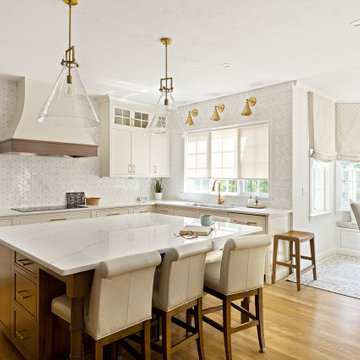
A reworked L-shaped perimeter maximized counter space and storage, while the expanded island now integrates a microwave, layered storage, and comfortable seating for four. A full-wall Cecily-patterned marble backsplash introduced a refined geometric texture, and a custom range hood established a strong focal point with sculpted curves that balanced the kitchen's angular forms. The space is fitted with brushed brass pendants, warm-brass sconces, and a 42-inch multifunctional workstation sink with a touchless brushed-gold pullout faucet to complete the look.

 John R. Schroeder, AIA
Photo by Jody Dole
This was a fast-track design-build project which began design in July and ended construction before Christmas. The scope included additions and first and second floor renovations. The house is an early 1900’s gambrel style with painted wood shingle siding and mission style detailing. On the first and second floor we removed previously constructed awkward additions and extended the gambrel style roof to make room for a large kitchen on the first floor and a master bathroom and bedroom on the second floor. We also added two new dormers to match the existing dormers to bring light into the master shower and new bedroom. We refinished the wood floors, repainted all of the walls and trim, added new vintage style light fixtures, and created a new half and kid’s bath. We also added new millwork features to continue the existing level of detail and texture within the house. A wrap-around covered porch with a corner trellis was also added, which provides a perfect opportunity to enjoy the back-yard. A wonderful project!

 Village Home Stores
Full-overlay Rustic Beech cabinets in the "Charleston" door style and "Briarwood" finish.
Village Home Stores
Example of a large mountain style kitchen design in Chicago
Example of a large mountain style kitchen design in Chicago

 C&R Remodeling
Our Interior Designers tell clients, “Be true to yourself, and you will love the results.” This kitchen remodel reflects that motto. The owners of this Salem area ranch home had a long-standing appreciation of the classic white, black, and red color combination. So when C&R Senior Interior Designer Linda Stewart selected the new color palette, she stayed close to that theme.
A challenge in nearly every older kitchen is the new refrigerator sizes. Remember the day when you could replace your refrigerator and the new one would fit perfectly in the existing space? Not anymore. Now, the super-sized refrigerators wreck havoc on most kitchen spaces. If, by luck, it happens to fit beneath the upper cabinet, it more than likely protrudes out into the room.
This kitchen had that issue. The refrigerator stuck out a good six inches from the cabinet edge, seriously affecting the visual flow. And with that much added depth, reaching the cabinet above was almost impossible.
C&R solved this problem with a custom cabinet and side pantry that extends the full depth of the refrigerator. This accomplished two good things: added architectural interest and a refrigerator proportional to the kitchen as a whole.
Terry Poe Photography

 Kitchen Design Concepts
Guest bathroom remodel in Dallas, TX by Kitchen Design Concepts.
This Girl's Bath features cabinetry by WW Woods Eclipse with a square flat panel door style, maple construction, and a finish of Arctic paint with a Slate Highlight / Brushed finish. Hand towel holder, towel bar and toilet tissue holder from Kohler Bancroft Collection in polished chrome. Heated mirror over vanity with interior storage and lighting. Tile -- Renaissance 2x2 Hex White tile, Matte finish in a straight lay; Daltile Rittenhouse Square Cove 3x6 Tile K101 White as base mold throughout; Arizona Tile H-Line Series 3x6 Denim Glossy in a brick lay up the wall, window casing and built-in niche and matching curb and bullnose pieces. Countertop -- 3 cm Caesarstone Frosty Carina. Vanity sink -- Toto Undercounter Lavatory with SanaGloss Cotton. Vanity faucet-- Widespread faucet with White ceramic lever handles. Tub filler - Kohler Devonshire non-diverter bath spout polished chrome. Shower control – Kohler Bancroft valve trim with white ceramic lever handles. Hand Shower & Slider Bar - one multifunction handshower with Slide Bar. Commode - Toto Maris Wall-Hung Dual-Flush Toilet Cotton w/ Rectangular Push Plate Dual Button White.
Photos by Unique Exposure Photography
 Lightology
17 Series 4 inch reflector downlight cone trim is available in White trim with Gloss White, Black Alzak, Clear Alzak, Clear Low Iridescent Alzak, Gold Alzak, Haze or Wheat Haze reflector. Also available in Classic Aged Bronze trim with Wheat Haze reflector and Satin Chrome trim with Pewter Alzak reflector. One 50 watt, 120 volt, PAR20 or R20 lamp for use with the IC1, IC1P, TC1, and TC1R housings, lamp not included. One 60 watt A19 lamp for use with the IC1P housing, lamp not included. One 26 watt compact fluorescent for use with the ICPL426 housing, one 18 watt compact fluorescent for use with the ICPL418 housing, and one 13 watt compact fluorescent for use with the ICPL413 housing, lamp not included. Also for use with the LED IC1LEDG3 andIC1RLEDG3 housings, lamp included.

 Gundry's Home Services
Great Room update:
Refrigerator Freezer Combo – Electrolux / Frigidaire PROFESSIONAL Stainless Steel & Trim FPRU19F8RF FPFU19F8RF TRIMKITEZ2,
Microwave Oven - Sharp ZR651ZS 2.2 cu. ft. 1200W Stainless Steel with Sensor Cooking with 27 In. Built-In Trim Kit for Sharp Microwave R651ZS,
Kitchen cabinets from Holiday Kitchens in Rio with black paint,
Hardwood Flooring - Floors of Distinction® SuperFast® Diamond 5/8" x 4-3/4" Manchurian Walnut Oak Solid Hardwood
Cabinet Door Pulls - Probrico Stainless Steel Boss Bar 224mm(8.8inch) Hole Centers Diameter 14mm Length 261mm(10.44inch) Brushed Nickel,
Recessed lights - Globe Electric 4" Swivel Spotlight Recessed Lighting Kit Dimmable Downlight, Brushed Nickel Finish, Easy Install Push-N-Click Clips, 90542,
 C&R Remodeling
Our Interior Designers tell clients, “Be true to yourself, and you will love the results.” This kitchen remodel reflects that motto. The owners of this Salem area ranch home had a long-standing appreciation of the classic white, black, and red color combination. So when C&R Senior Interior Designer Linda Stewart selected the new color palette, she stayed close to that theme.
A challenge in nearly every older kitchen is the new refrigerator sizes. Remember the day when you could replace your refrigerator and the new one would fit perfectly in the existing space? Not anymore. Now, the super-sized refrigerators wreck havoc on most kitchen spaces. If, by luck, it happens to fit beneath the upper cabinet, it more than likely protrudes out into the room.
This kitchen had that issue. The refrigerator stuck out a good six inches from the cabinet edge, seriously affecting the visual flow. And with that much added depth, reaching the cabinet above was almost impossible.
C&R solved this problem with a custom cabinet and side pantry that extends the full depth of the refrigerator. This accomplished two good things: added architectural interest and a refrigerator proportional to the kitchen as a whole.
Terry Poe Photography

 Jorge Mastropietro Architects
Erik Rank
Inspiration for a small contemporary l-shaped medium tone wood floor eat-in kitchen remodel in New York with an undermount sink, flat-panel cabinets, white cabinets, green backsplash, glass sheet backsplash, stainless steel appliances and a peninsula
Inspiration for a small contemporary l-shaped medium tone wood floor eat-in kitchen remodel in New York with an undermount sink, flat-panel cabinets, white cabinets, green backsplash, glass sheet backsplash, stainless steel appliances and a peninsula

 River Oak Cabinetry & Design
This kitchen is BIG on storage. From left to right: L-The floor to ceiling shallow pantry, adjacent to the eating area, was 'found space' where there was had been only wall space before. M-The drawer and cabinet space matches the abbreviated cabinet depth without a worry for storage.
R-Full depth, floor to ceiling pantry was custom built to avoid a chase in the wall. By building around the chase, caused by a stairwell, every inch of storage became available to the homeowner.
24