
Search results for "Racking" in Home Design Ideas

 Rivers + Steel City Homes
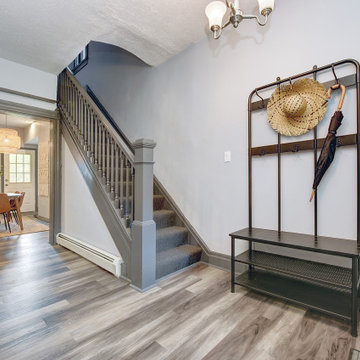
Foyer - mid-sized transitional gray floor foyer idea in Other with gray walls
 Cedro Fine Woodwork Inc

Small trendy single-wall wet bar photo in Calgary with marble backsplash, white backsplash, no sink, shaker cabinets, dark wood cabinets and marble countertops
Find the right local pro for your project

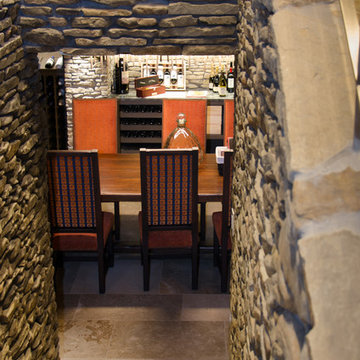


 DeJulio Construction Inc
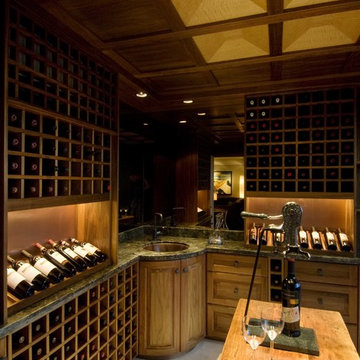

Wine cellar - mid-sized craftsman medium tone wood floor wine cellar idea in Denver
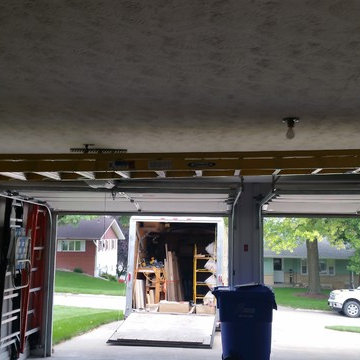
 Monkey Bar Storage Solutions
Inspiration for a mid-sized timeless attached two-car garage remodel in Omaha

Sponsored
Delaware, OH

Buckeye Basements, Inc.
Central Ohio's Basement Finishing ExpertsBest Of Houzz '13-'21
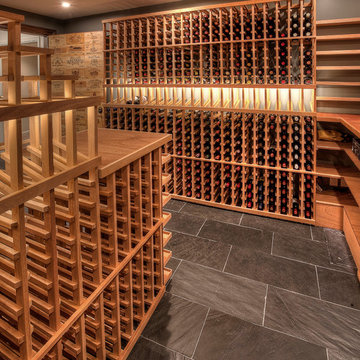



 Building & Design, Inc.

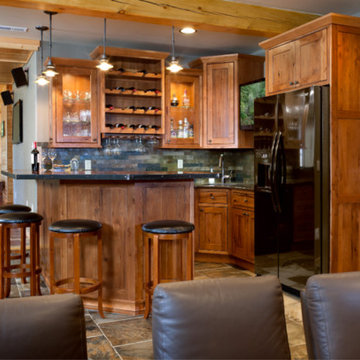
Wet bar - mid-sized rustic u-shaped wet bar idea in Other with an undermount sink, shaker cabinets, medium tone wood cabinets, granite countertops and stone tile backsplash
 The Creative Kitchen Company
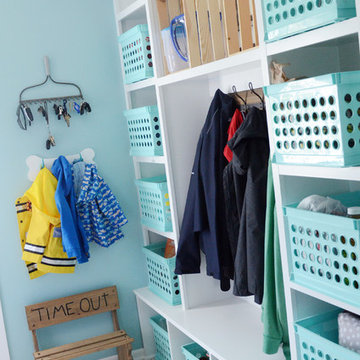
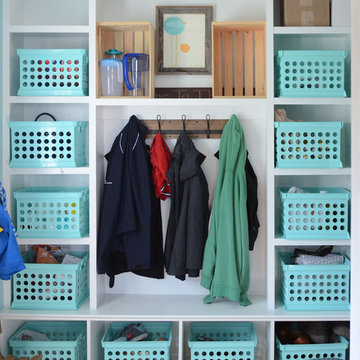
Mudroom/Laundry room View.
So many creative details went into this beautiful and inviting kitchen / dining space. Reclaimed wood range hood, 2-way fireplace, built in wine cooler, two tone cabinets, custom Edison bulb chandelier and more. This kitchen has it all - smart, functional space for this active family of four who loves to "live" and entertain in their beautiful lake home complete with large picture windows to soak up the beautiful waterfront views.
Photo Credit: Sara O'Malley with So Chic Photography
 The Creative Kitchen Company
This gorgeous mudroom!
So many creative details went into this beautiful and inviting kitchen / dining space. Reclaimed wood range hood, 2-way fireplace, built in wine cooler, two tone cabinets, custom Edison bulb chandelier and more. This kitchen has it all - smart, functional space for this active family of four who loves to "live" and entertain in their beautiful lake home complete with large picture windows to soak up the beautiful waterfront views.
Photo Credit: Sara O'Malley with So Chic Photography

Sponsored
Plain City, OH

Kuhns Contracting, Inc.
Central Ohio's Trusted Home Remodeler Specializing in Kitchens & Baths
 Legacy Cellars, Inc.
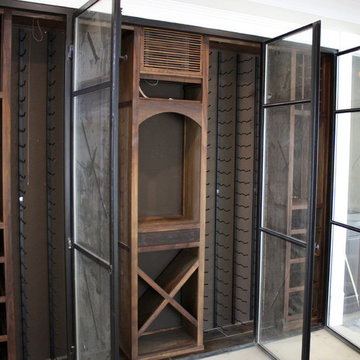
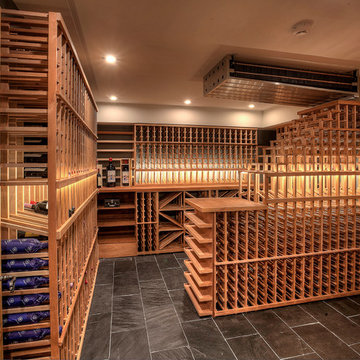
Example of a mid-sized classic medium tone wood floor wine cellar design in Los Angeles
 East Mountain Design

Main display wine room (7500 bottles) in a freestanding wine cellar building with tasting room and deep storage dug into the hill on the site. Walls are plaster tinted warm ochre and floors are flagstone. Plan is based on a hexagonal main room with alcoves on each side for tasting room and deep storage. Rustic wood shelf displays items at the level of the clerestory windows (north light w/ UV protection).

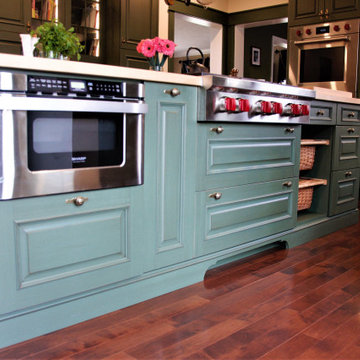
 Cabinettree Design Studio
Example of a large transitional u-shaped medium tone wood floor and brown floor eat-in kitchen design in Philadelphia with a farmhouse sink, raised-panel cabinets, green cabinets, quartzite countertops, gray backsplash, marble backsplash, paneled appliances, an island and white countertops


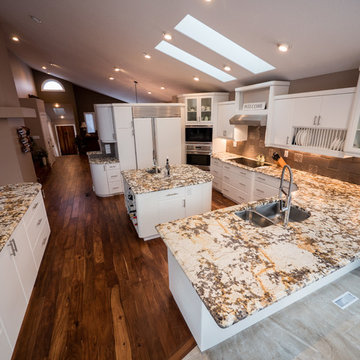
 Contact Renovations & Custom Homes Ltd.
Large trendy u-shaped dark wood floor and brown floor open concept kitchen photo in Edmonton with an undermount sink, flat-panel cabinets, white cabinets, granite countertops, brown backsplash, white appliances and an island
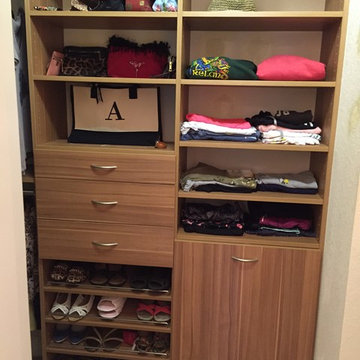
 CLOSET INNOVATIONS
Mid-sized trendy women's carpeted reach-in closet photo in Miami with flat-panel cabinets and light wood cabinets
87