
Search results for "Radiator shelf" in Home Design Ideas

 Arsight Studio
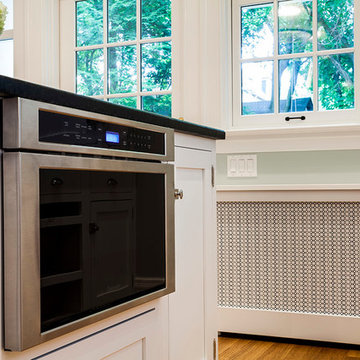
Venture into the heart of this Brooklyn Brownstone Townhouse dwelling in New York, where Arsight Studio has conceived a kitchen that personifies luxury and craftsmanship. This bespoke culinary sanctuary radiates warmth and grace through its rich wooden elements and meticulous millwork. Acknowledge the timeless allure of crown molding and the seamless melding of natural materials throughout. The eye-catching marble backsplash lends a hint of luxury, while the stainless steel highlights and tastefully placed shelving offer a modern twist. Surrender to the charisma of an oak kitchen that balances sophistication and utility perfectly.
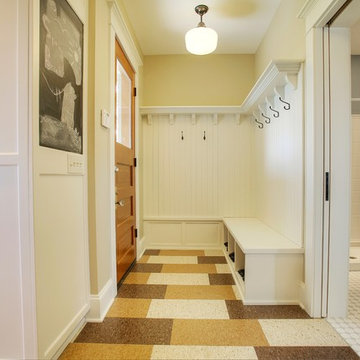
 MRF Construction, Inc.
Walls that separated a number of small rooms at the kitchen entry were removed, opening up the space and allowing for a traditional style mudroom/bench area with white painted paneling, shoe storage, hooks for jackets and a top shelf for baskets.
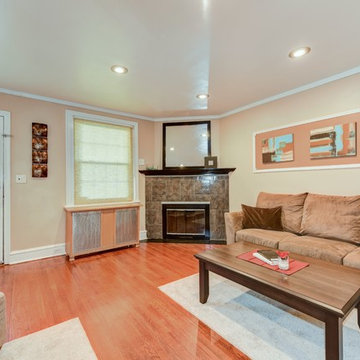
 Trust the Vision Decor
Sean Dooley Photography
Living room - small transitional open concept medium tone wood floor living room idea in Philadelphia with beige walls, a corner fireplace, a tile fireplace and no tv
Living room - small transitional open concept medium tone wood floor living room idea in Philadelphia with beige walls, a corner fireplace, a tile fireplace and no tv
Find the right local pro for your project
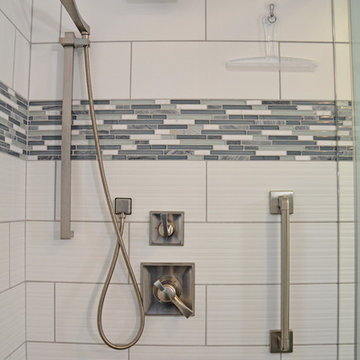
 McDaniels Kitchen and Bath
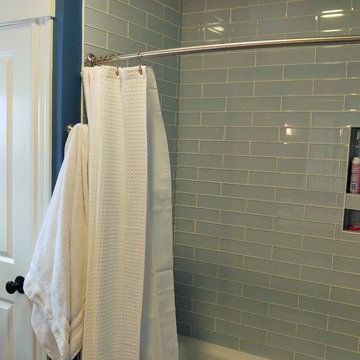
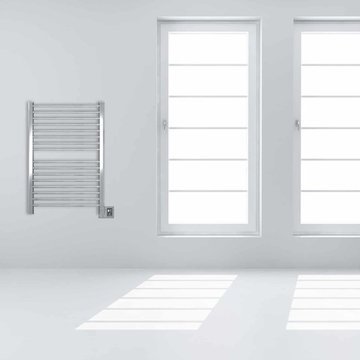
This transitional style bathroom design in DeWitt, MI combines texture, color, and pattern to create an eye-catching style. The focal point of this bathroom remodel is the extra-large, tiled walk-in custom shower enclosure with a Westshore shower door. This soothing shower incorporates a storage niche, grab bars, Delta showerheads, a linear mosaic tile border, and a basketweave pattern tile floor. An Amba curved towel warmer sits next to the shower. The design also includes Aristokraft Cabinets white shaker vanity accented by an engineered quartz countertop, stainless brushed hardware, and Delta Dryden two-handled faucet.
 CORE Remodeling Services, Inc.
Opened up the wall and widen bathroom with new floor plan. Bertch Northbrook double vanity with classic white top with Delta Lavato widespread faucets. Kohler Vedera recessed medicine cabinets with three Elk Lighting, 9 inch sconces in up position. Kohler Archer 32 x 60” tub, finished with Anatolia, Bliss Elements, Skylight color, 3 x 12” glass tile with one double shelf wall niche. Delta Lahara Monitor shower fixtures with multi-function shower head and hand shower. Kohler Highline, comfort height, elongated toilet. Charleston Pro, white steam radiator. Floors finished with Merola Braga Blue ceramic floor tile.



Sponsored
Sunbury, OH

J.Holderby - Renovations
Franklin County's Leading General Contractors - 2X Best of Houzz!

 Gail Green
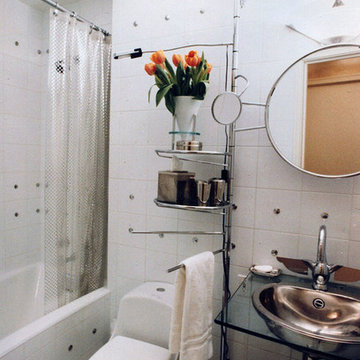
This guest bath is a very modern and whimsical creation. It's metal studded white tile adds a minimalist quality to the space as well as its radiating single pole shelf system, upon which a variety of items may be placed. A large round mirror reflects the lightness and whimsy of the room.
 RLH Studio
Architect: Cook Architectural Design Studio
General Contractor: Erotas Building Corp
Photo Credit: Susan Gilmore Photography

Mid-sized elegant master carpeted bedroom photo in Minneapolis with gray walls
Mid-sized elegant master carpeted bedroom photo in Minneapolis with gray walls

 Deslaurier Custom Cabinets
Design: Danielle Thuot, Photos: Justin Van Leeuwen
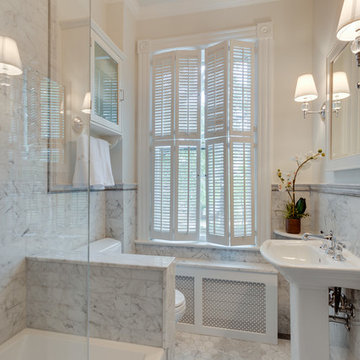
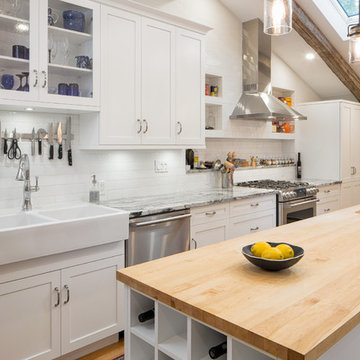
Inspiration for a transitional kitchen remodel in Toronto
Inspiration for a transitional kitchen remodel in Toronto
 Lisa Shaffer

Custom floating shelf detail
Mid-sized minimalist master subway tile and white tile gray floor and limestone floor bathroom photo in DC Metro with shaker cabinets, dark wood cabinets, gray walls, an undermount sink, solid surface countertops, a hinged shower door, white countertops and a two-piece toilet
Mid-sized minimalist master subway tile and white tile gray floor and limestone floor bathroom photo in DC Metro with shaker cabinets, dark wood cabinets, gray walls, an undermount sink, solid surface countertops, a hinged shower door, white countertops and a two-piece toilet

Sponsored
Sunbury, OH
J.Holderby - Renovations
Franklin County's Leading General Contractors - 2X Best of Houzz!
 KraftMaster Renovations

Floating vanity with large back-lit mirror
Photos by Chris Veith
Inspiration for a mid-sized transitional kids' mosaic tile bathroom remodel in New York with shaker cabinets, a two-piece toilet, purple walls, an undermount sink and white countertops
Inspiration for a mid-sized transitional kids' mosaic tile bathroom remodel in New York with shaker cabinets, a two-piece toilet, purple walls, an undermount sink and white countertops
 kimberly peck architect
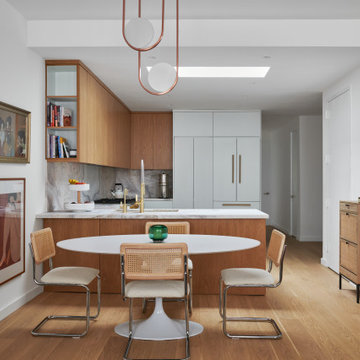
For this project, we transformed the top floor of a Park Slope brownstone into a modern, lightfilled
home tailored to the needs of a busy couple. The original space was outdated and lacked
cohesion, so our design focused on creating a harmonious and functional layout that reflects the
clients’ lifestyle while introducing moments of drama and creativity.
At the heart of the penthouse is an open-concept dining room, living room, and kitchen. The
living room accommodates multiple areas, including a cozy seating nook illuminated by
multicolored glass pendant lights. A dramatic custom-built feature spans the entire length of the
living room, integrating storage, display areas, and a unique guardwall that separates the
staircase to the couple's rooftop garden from the living space. This built-in showcases a dynamic
geometric design, with select sections backed in soft mauve for depth and visual interest. Along
the front of the space, a bespoke oak window seat with modern slatted wood fronts conceals the
AC and radiators while providing ample storage. The main seating area centers around a creamy
marble fireplace surround, a refined focal point in the living area. Wide-plank oak flooring
extends throughout the apartment and up the staircase, where a minimal aesthetic enhances the
clean, modern feel.
The kitchen continues the theme of modern sophistication with a palette of soft white lacquered
lower cabinets and oak upper cabinetry. The countertops and backsplash are crafted from a
striking quartzite in cream, peach, and mauve tones, adding a subtle vibrancy to the space. A
cream-enameled range takes center stage, complemented by a hidden coffee station and a
dedicated cabinet for AV supplies, ensuring a clutter-free aesthetic.
The hall guest bathroom is a playful yet refined mix of materials and textures. Peach-toned
concrete tiles cover the walls, while the floor features cream zellige tiles. Brass fixtures, a brass
mirror, and a brass wall sconce lend a touch of warmth and luxury, harmonizing with the custom
pecan-veneered vanity and custom concrete sink,
The primary bedroom suite is a serene retreat, painted in a rich, deep blue that sets a calming
tone. Accessed through a bespoke millwork closet, the ensuite bathroom is a small yet striking
space, showcasing impeccable craftsmanship. The rear wall of the shower is clad in floor-toceiling
slabs of light blue quartzite, creating a dramatic focal point visible from the bedroom.
This quartzite extends seamlessly to form a sculptural bench within the shower, which transitions
outward into a custom sink. Beneath the sink, two wood drawers provide discreet storage. The
remaining walls are finished in soft beige Moroccan tadelakt plaster, adding a warm contrast to
the cool tones of the quartzite.
This Park Slope penthouse is a carefully curated blend of modern elegance and thoughtful
functionality, with bespoke details and rich materiality that celebrate both the character of the
space and the needs of its owners.
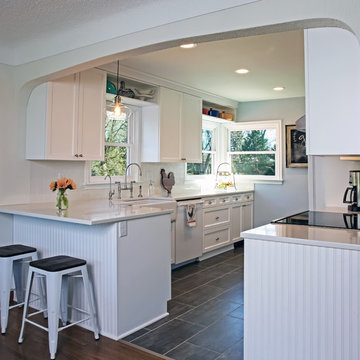
 Hoffman Weber Construction
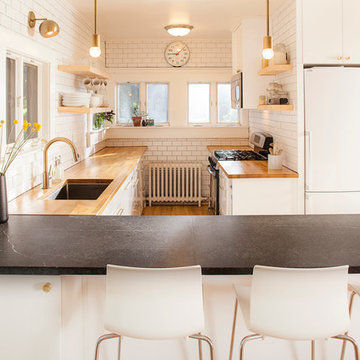
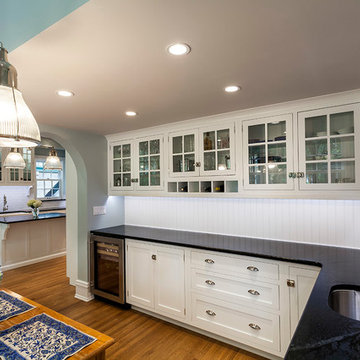
With a structural beam replacing the old load-bearing wall, this kitchen looks and feels much bigger than really is. Creative cabinetry, clean lines and lots of light add to the complete makeover. Removing the wall produced enough space to install a small cabinet between the stove and the refrigerator, which had been side by side.
The countertops are Frosty Carrina Caesarstone. Flooring is Armstrong Night Owl luxury vinyl tile. The custom recessed panel cabinets are finished in Acrylic Diamond Frost. Beadboard along the end panel, peninsula and open shelf backs imparts a casual touch. The white Fireclay Apron Sink is paired with a Rohl bridge faucet and side spray.
The homeowners love to cook, deciding to install a pot-filler faucet for chef approved functionality. Stainless steel appliances support the desire to modernize the space.
The homeowners gained space and comfort replacing a radiator with Uponor Aquapex Joist Track Radiant in-floor heat. They also appreciate the new electrical sub-panel and wiring for the Bosch induction range, appliance circuits and lighting.

Sponsored
Delaware, OH

Buckeye Basements, Inc.
Central Ohio's Basement Finishing ExpertsBest Of Houzz '13-'21
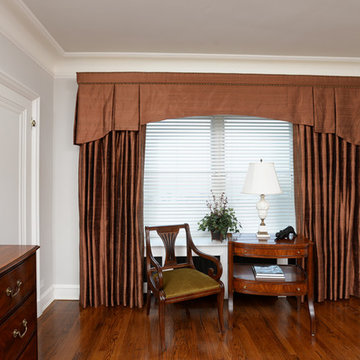
 Sibrava & Associates, Interior Concepts
This Master Bedroom is understated elegance. The furniture is Georgian mahogany by Henkel Harris. The patterned wool area rug sets the color and pattern preferences (not visible here). The window treatments are made from copper colored silk and have a graceful, arched-bottom cornice to add architectural interest and offset the neutral blinds that serve to control the light in this east and south facing room. The top band is accented with a braid above the inverted pleat arches below. SHOWN HERE: This nightstand has two drawers with a shelf between. This adds interest to the furniture combination in a bedroom.
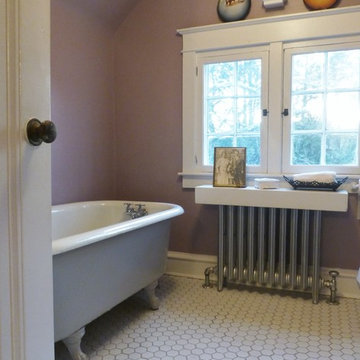
 Robinson Interiors
The claws foot bathtub is painted gray to blend with the tile grout and the silver radiator. It's a perfect addition to the purple walls.
Kristine Robinson, Robinson Interiors

15