
Search results for "Radiator shelf" in Home Design Ideas
 Pine Street Carpenters & The Kitchen Studio
John Welsh
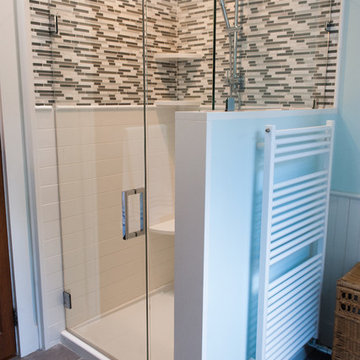
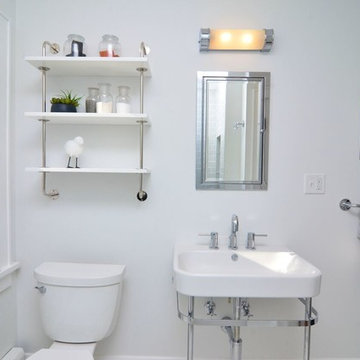
Inspiration for an eclectic white tile and mosaic tile porcelain tile and gray floor bathroom remodel in Philadelphia with blue walls and a hinged shower door
Inspiration for an eclectic white tile and mosaic tile porcelain tile and gray floor bathroom remodel in Philadelphia with blue walls and a hinged shower door
 Bienal Cabinets - Fort Lauderdale
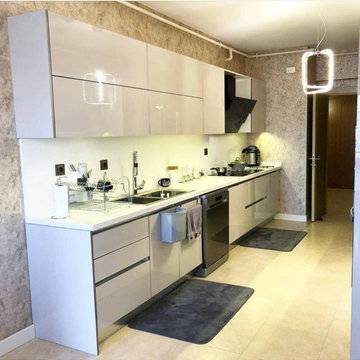
Elevate your kitchen space with the allure of white custom kitchen cabinets, a choice that embodies both contemporary design and seamless integration. White, a symbol of simplicity, pairs effortlessly with any style or décor, transforming your kitchen into a space of both visual and functional excellence.
An Ambiance of Grace and Airiness
The freshness and cleanliness associated with the color white infuse your kitchen with an inviting ambiance. Tailored white custom kitchen cabinets radiate openness, leaving a lasting impression on guests. Moreover, they reflect natural light, creating an illuminated and spacious atmosphere.
Personalized Storage Solutions
Each kitchen has unique demands, and custom white kitchen cabinets enable precise customization to suit your needs. With varying shelf heights, drawers, and organizers, maintaining an organized kitchen environment becomes remarkably convenient.
Unparalleled Quality and Durability
Crafted from premium materials, custom white kitchen cabinets epitomize longevity and quality. This ensures the preservation of your kitchen space in both aesthetics and practicality over the years.
 Paula McDonald Design Build & Interiors

Example of a small classic formal and open concept medium tone wood floor living room design in New York with white walls, a ribbon fireplace and a media wall
Find the right local pro for your project
 Arciform
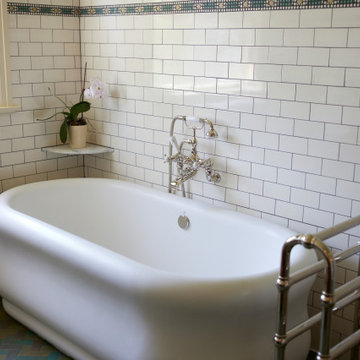
The traditional polished nickel tub filler and towel warmer make this sculptural freestanding tub a full experience.
Inspiration for a large timeless master white tile and ceramic tile ceramic tile, green floor and double-sink bathroom remodel in Portland with recessed-panel cabinets, dark wood cabinets, a two-piece toilet, green walls, an undermount sink, marble countertops, a hinged shower door, white countertops and a built-in vanity
Inspiration for a large timeless master white tile and ceramic tile ceramic tile, green floor and double-sink bathroom remodel in Portland with recessed-panel cabinets, dark wood cabinets, a two-piece toilet, green walls, an undermount sink, marble countertops, a hinged shower door, white countertops and a built-in vanity
 LaBonte Construction
Mid-sized transitional stone tile marble floor drop-in bathtub photo in Milwaukee with a two-piece toilet, gray walls and a console sink
 Aisha Home Stylist
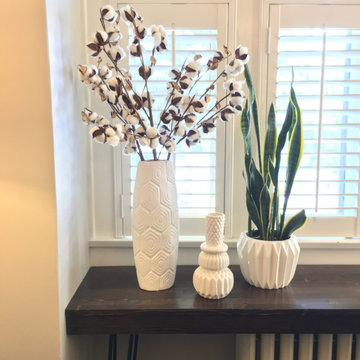
The space behind the sofa was a clutter collection zone. To use it better, I suggest a DIY wooden shelf with hairpin legs. The client jumped right in and made this custom piece.
 LaBonte Construction
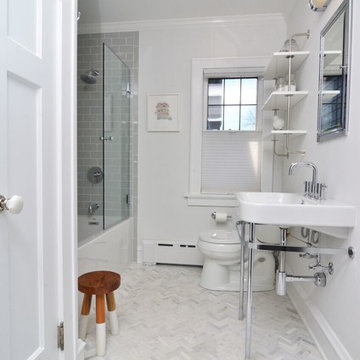
Example of a mid-sized transitional stone tile marble floor drop-in bathtub design in Milwaukee with a two-piece toilet, gray walls and a console sink

Sponsored
Sunbury, OH

J.Holderby - Renovations
Franklin County's Leading General Contractors - 2X Best of Houzz!
 Trust the Vision Decor
Sean Dooley Photography
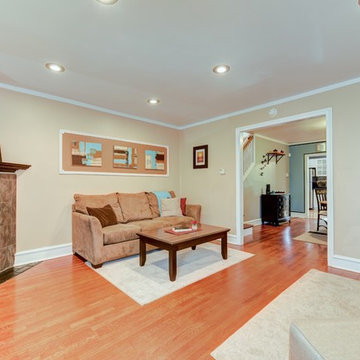
Inspiration for a small transitional open concept medium tone wood floor living room remodel in Philadelphia with beige walls, a corner fireplace, a tile fireplace and no tv
Inspiration for a small transitional open concept medium tone wood floor living room remodel in Philadelphia with beige walls, a corner fireplace, a tile fireplace and no tv
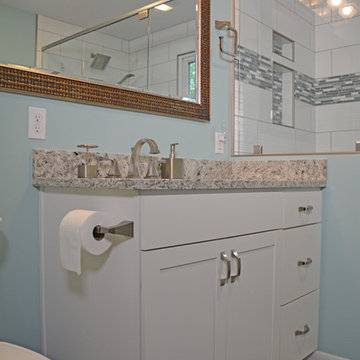
 McDaniels Kitchen and Bath
This transitional style bathroom design in DeWitt, MI combines texture, color, and pattern to create an eye-catching style. The focal point of this bathroom remodel is the extra-large, tiled walk-in custom shower enclosure with a Westshore shower door. This soothing shower incorporates a storage niche, grab bars, Delta showerheads, a linear mosaic tile border, and a basketweave pattern tile floor. An Amba curved towel warmer sits next to the shower. The design also includes Aristokraft Cabinets white shaker vanity accented by an engineered quartz countertop, stainless brushed hardware, and Delta Dryden two-handled faucet.
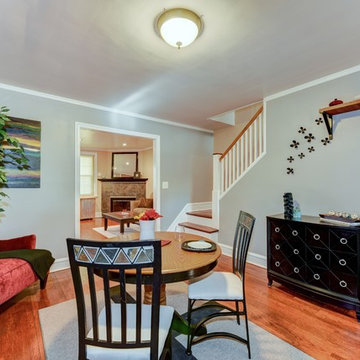 Trust the Vision Decor
Sean Dooley Photography
Small transitional medium tone wood floor kitchen/dining room combo photo in Philadelphia with gray walls and no fireplace
Small transitional medium tone wood floor kitchen/dining room combo photo in Philadelphia with gray walls and no fireplace
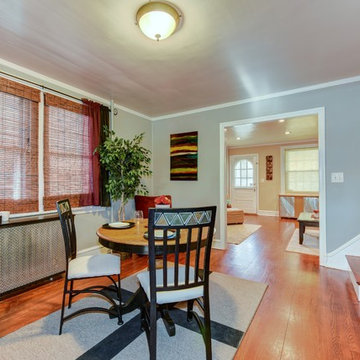 Trust the Vision Decor
Sean Dooley Photography
Kitchen/dining room combo - small transitional medium tone wood floor kitchen/dining room combo idea in Philadelphia with gray walls and no fireplace
Kitchen/dining room combo - small transitional medium tone wood floor kitchen/dining room combo idea in Philadelphia with gray walls and no fireplace
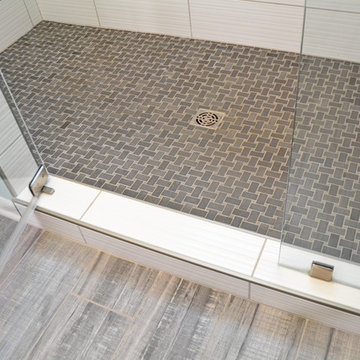 McDaniels Kitchen and Bath
This transitional style bathroom design in DeWitt, MI combines texture, color, and pattern to create an eye-catching style. The focal point of this bathroom remodel is the extra-large, tiled walk-in custom shower enclosure with a Westshore shower door. This soothing shower incorporates a storage niche, grab bars, Delta showerheads, a linear mosaic tile border, and a basketweave pattern tile floor. An Amba curved towel warmer sits next to the shower. The design also includes Aristokraft Cabinets white shaker vanity accented by an engineered quartz countertop, stainless brushed hardware, and Delta Dryden two-handled faucet.
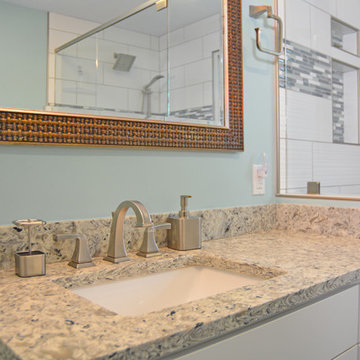 McDaniels Kitchen and Bath
This transitional style bathroom design in DeWitt, MI combines texture, color, and pattern to create an eye-catching style. The focal point of this bathroom remodel is the extra-large, tiled walk-in custom shower enclosure with a Westshore shower door. This soothing shower incorporates a storage niche, grab bars, Delta showerheads, a linear mosaic tile border, and a basketweave pattern tile floor. An Amba curved towel warmer sits next to the shower. The design also includes Aristokraft Cabinets white shaker vanity accented by an engineered quartz countertop, stainless brushed hardware, and Delta Dryden two-handled faucet.

Sponsored
Columbus, OH

Hope Restoration & General Contracting
Columbus Design-Build, Kitchen & Bath Remodeling, Historic Renovations
 Wanda Ely Architect Inc.

A curated composition of lights, shelving and a stand-alone tub creates a cozy, spa-like feeling in this bright and airy primary ensuite.
Trendy bathroom photo in Toronto
Trendy bathroom photo in Toronto
 McDaniels Kitchen and Bath
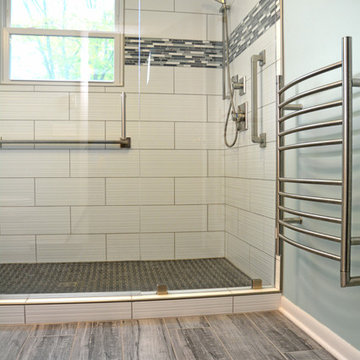
This transitional style bathroom design in DeWitt, MI combines texture, color, and pattern to create an eye-catching style. The focal point of this bathroom remodel is the extra-large, tiled walk-in custom shower enclosure with a Westshore shower door. This soothing shower incorporates a storage niche, grab bars, Delta showerheads, a linear mosaic tile border, and a basketweave pattern tile floor. An Amba curved towel warmer sits next to the shower. The design also includes Aristokraft Cabinets white shaker vanity accented by an engineered quartz countertop, stainless brushed hardware, and Delta Dryden two-handled faucet.

 H Designs
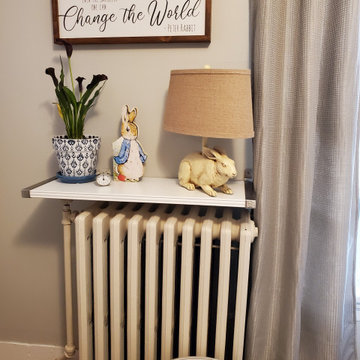
The floating shelf over the radiator acts as a side table.
Home design - small eclectic home design idea in DC Metro
Home design - small eclectic home design idea in DC Metro


 Darcy Bean Custom Construction Inc.
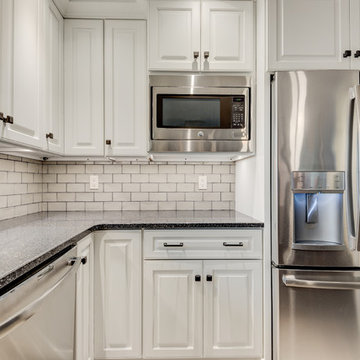
Stainless steel appliances compliment the white cabinetry while bringing the appearance and modern convenience to this kitchen design.
#modern #doors #preparing #panels #appearances #countertops #entertaining #prepare #radiation
 CORE Remodeling Services, Inc.
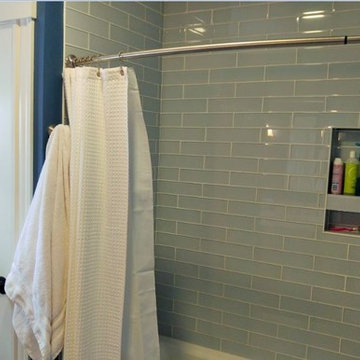
Opened up the wall and widen bathroom with new floor plan. Bertch Northbrook double vanity with classic white top with Delta Lavato widespread faucets. Kohler Vedera recessed medicine cabinets with three Elk Lighting, 9 inch sconces in up position. Kohler Archer 32 x 60” tub, finished with Anatolia, Bliss Elements, Skylight color, 3 x 12” glass tile with one double shelf wall niche. Delta Lahara Monitor shower fixtures with multi-function shower head and hand shower. Kohler Highline, comfort height, elongated toilet. Charleston Pro, white steam radiator. Floors finished with Merola Braga Blue ceramic floor tile.
 Angelia Joy
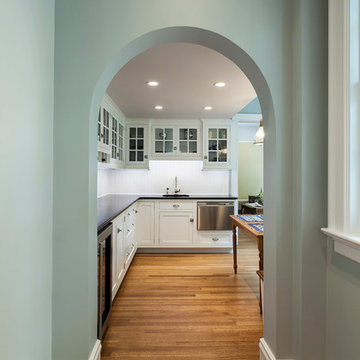
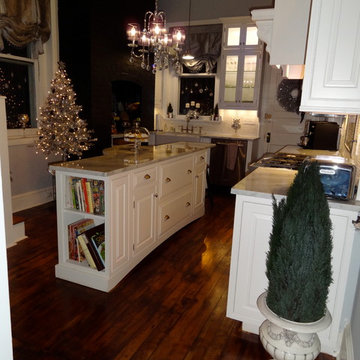
This old kitchen is very small. We used the most of the space by using the fireplace as wine storage, creating a niche for hanging coats over the radiators, using the vertical space of the kitchen, adding lots of light and sparkle. We also created in kitchen seating with 3 barstools that slide under the counter. They do not take up visual space, as we cannot see them, but are there to be used. The back side of the island as a small curve to match the arch in the cabinetry over the stove and coat rack. The curve in the counter allows us to add two barstools to the back of the island. You don't need a large kitchen, you just need to be creative with the space you have.
18