
Search results for "Radiator shelf" in Home Design Ideas
 McDaniels Kitchen and Bath
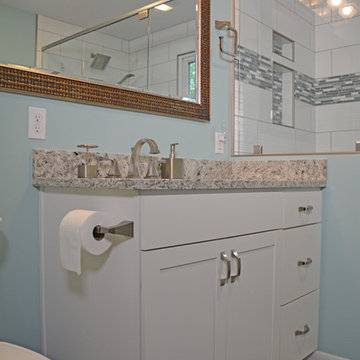
This transitional style bathroom design in DeWitt, MI combines texture, color, and pattern to create an eye-catching style. The focal point of this bathroom remodel is the extra-large, tiled walk-in custom shower enclosure with a Westshore shower door. This soothing shower incorporates a storage niche, grab bars, Delta showerheads, a linear mosaic tile border, and a basketweave pattern tile floor. An Amba curved towel warmer sits next to the shower. The design also includes Aristokraft Cabinets white shaker vanity accented by an engineered quartz countertop, stainless brushed hardware, and Delta Dryden two-handled faucet.
 LaBonte Construction
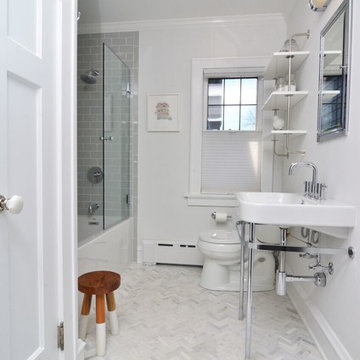
Example of a mid-sized transitional stone tile marble floor drop-in bathtub design in Milwaukee with a two-piece toilet, gray walls and a console sink
 Trust the Vision Decor
Sean Dooley Photography
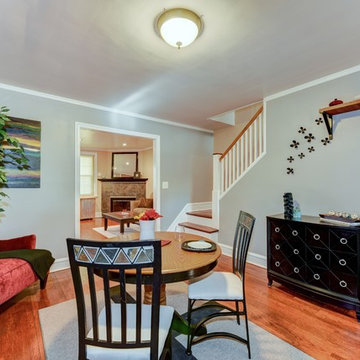
Small transitional medium tone wood floor kitchen/dining room combo photo in Philadelphia with gray walls and no fireplace
Small transitional medium tone wood floor kitchen/dining room combo photo in Philadelphia with gray walls and no fireplace
Find the right local pro for your project
 Trust the Vision Decor
Sean Dooley Photography
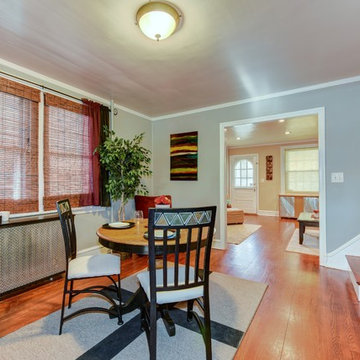
Kitchen/dining room combo - small transitional medium tone wood floor kitchen/dining room combo idea in Philadelphia with gray walls and no fireplace
Kitchen/dining room combo - small transitional medium tone wood floor kitchen/dining room combo idea in Philadelphia with gray walls and no fireplace
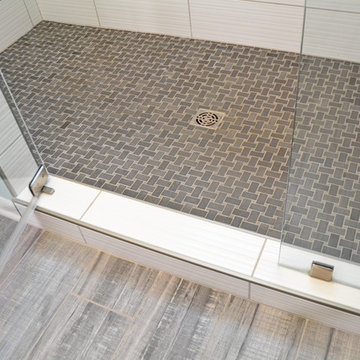 McDaniels Kitchen and Bath
This transitional style bathroom design in DeWitt, MI combines texture, color, and pattern to create an eye-catching style. The focal point of this bathroom remodel is the extra-large, tiled walk-in custom shower enclosure with a Westshore shower door. This soothing shower incorporates a storage niche, grab bars, Delta showerheads, a linear mosaic tile border, and a basketweave pattern tile floor. An Amba curved towel warmer sits next to the shower. The design also includes Aristokraft Cabinets white shaker vanity accented by an engineered quartz countertop, stainless brushed hardware, and Delta Dryden two-handled faucet.
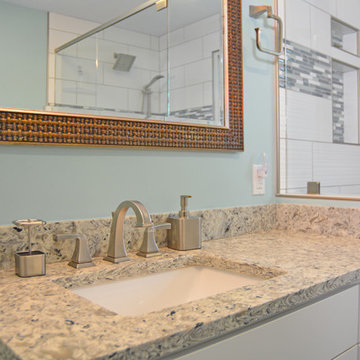 McDaniels Kitchen and Bath
This transitional style bathroom design in DeWitt, MI combines texture, color, and pattern to create an eye-catching style. The focal point of this bathroom remodel is the extra-large, tiled walk-in custom shower enclosure with a Westshore shower door. This soothing shower incorporates a storage niche, grab bars, Delta showerheads, a linear mosaic tile border, and a basketweave pattern tile floor. An Amba curved towel warmer sits next to the shower. The design also includes Aristokraft Cabinets white shaker vanity accented by an engineered quartz countertop, stainless brushed hardware, and Delta Dryden two-handled faucet.
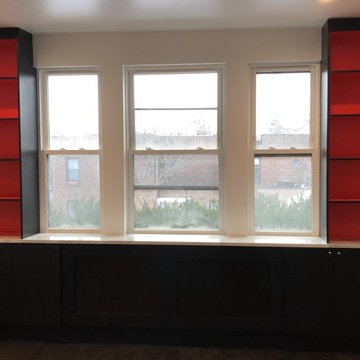
 QRC Home Improvement Inc.
customized book shelf on each side of the living room window, customized cabinets and head radiator covers with marble counter top.
Living room - mid-sized eclectic formal and open concept dark wood floor and black floor living room idea in New York with white walls
Living room - mid-sized eclectic formal and open concept dark wood floor and black floor living room idea in New York with white walls

Sponsored
Sunbury, OH

J.Holderby - Renovations
Franklin County's Leading General Contractors - 2X Best of Houzz!
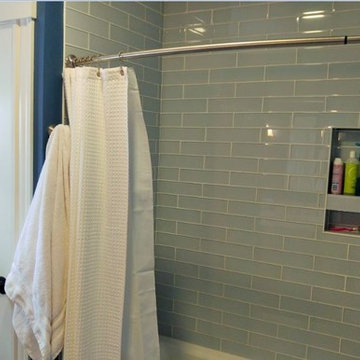
 CORE Remodeling Services, Inc.

Opened up the wall and widen bathroom with new floor plan. Bertch Northbrook double vanity with classic white top with Delta Lavato widespread faucets. Kohler Vedera recessed medicine cabinets with three Elk Lighting, 9 inch sconces in up position. Kohler Archer 32 x 60” tub, finished with Anatolia, Bliss Elements, Skylight color, 3 x 12” glass tile with one double shelf wall niche. Delta Lahara Monitor shower fixtures with multi-function shower head and hand shower. Kohler Highline, comfort height, elongated toilet. Charleston Pro, white steam radiator. Floors finished with Merola Braga Blue ceramic floor tile.
 Froze Design Build, Inc.
Richard Froze
Inspiration for a small timeless master green tile and stone tile mosaic tile floor bathroom remodel in Milwaukee with furniture-like cabinets, white cabinets, a bidet, white walls, a pedestal sink and quartz countertops
Inspiration for a small timeless master green tile and stone tile mosaic tile floor bathroom remodel in Milwaukee with furniture-like cabinets, white cabinets, a bidet, white walls, a pedestal sink and quartz countertops
 Gerry Dunleavy Construction
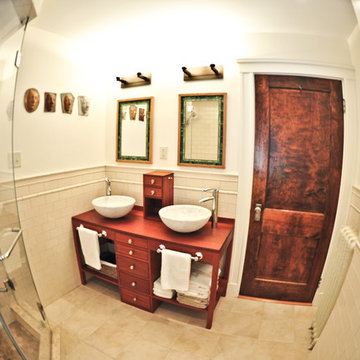
A custom built mahogany vanity with 2 vessel sinks is a beautiful feature in this bathroom. Drawer and shelf space provide ample storage for linens etc. The traditional 2 panel door was stained to complement the vanity.
 w.b. builders
Seth Hannula
Example of a master dark wood floor and brown floor bedroom design in Minneapolis with gray walls
Example of a master dark wood floor and brown floor bedroom design in Minneapolis with gray walls
 Wanda Ely Architect Inc.

A curated composition of lights, shelving and a stand-alone tub creates a cozy, spa-like feeling in this bright and airy primary ensuite.
Trendy bathroom photo in Toronto
Trendy bathroom photo in Toronto
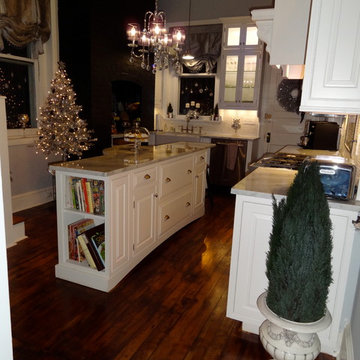
 Angelia Joy
This old kitchen is very small. We used the most of the space by using the fireplace as wine storage, creating a niche for hanging coats over the radiators, using the vertical space of the kitchen, adding lots of light and sparkle. We also created in kitchen seating with 3 barstools that slide under the counter. They do not take up visual space, as we cannot see them, but are there to be used. The back side of the island as a small curve to match the arch in the cabinetry over the stove and coat rack. The curve in the counter allows us to add two barstools to the back of the island. You don't need a large kitchen, you just need to be creative with the space you have.

Sponsored
Delaware, OH

Buckeye Basements, Inc.
Central Ohio's Basement Finishing ExpertsBest Of Houzz '13-'21

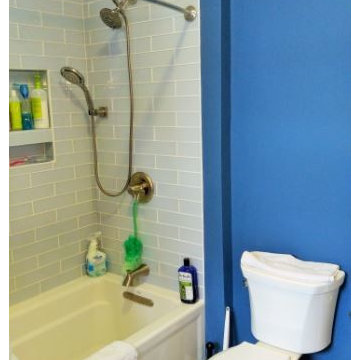 CORE Remodeling Services, Inc.
Opened up the wall and widen bathroom with new floor plan. Bertch Northbrook double vanity with classic white top with Delta Lavato widespread faucets. Kohler Vedera recessed medicine cabinets with three Elk Lighting, 9 inch sconces in up position. Kohler Archer 32 x 60” tub, finished with Anatolia, Bliss Elements, Skylight color, 3 x 12” glass tile with one double shelf wall niche. Delta Lahara Monitor shower fixtures with multi-function shower head and hand shower. Kohler Highline, comfort height, elongated toilet. Charleston Pro, white steam radiator. Floors finished with Merola Braga Blue ceramic floor tile.
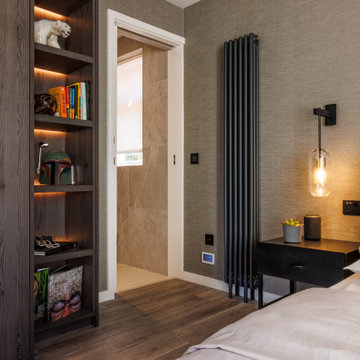

 Wanda Ely Architect Inc.
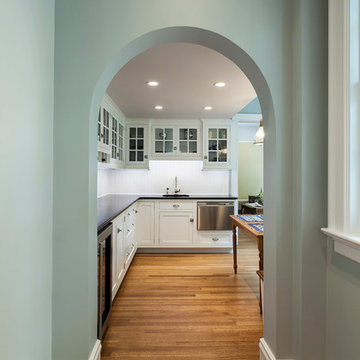

The existing kitchen layout was very functional, so new appliances were placed in the existing locations to keep the cooking triangle intact.
Photo By Scott Norsworthy

Sponsored
Columbus, OH

Trish Takacs Design
Award Winning & Highly Skilled Kitchen & Bath Designer in Columbus
 Architectural Craftsmen
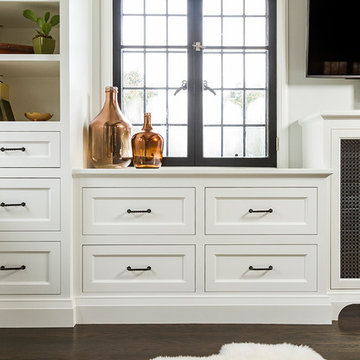
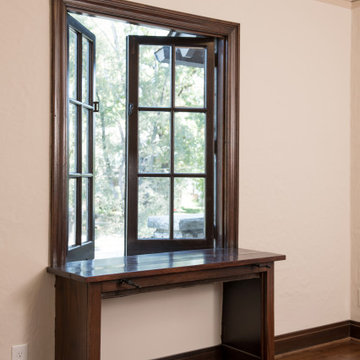
The built-in cabinet that housed the radiator for this bedroom/study/office is repurposed as a small desk or shelf. The mechanism for the original casement windows extends through the cabinetry.
 Shuler Architecture
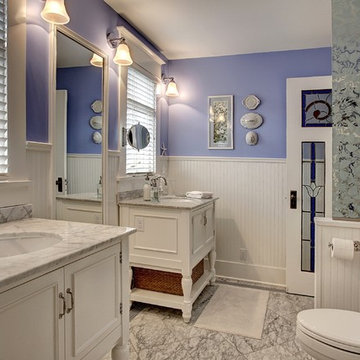
In the summer of 2012 we embarked on a remodel of our 1912 Craftsman. We wanted to redo the kitchen and the upper floor which contained the master bedroom, bathroom, guest room and office. We interviewed approximately 5 other architects prior to finding Mark. We knew right away he was the right person for the job. He was patient, thorough and we could tell he truly loved our home and wanted to work with us to make it even better. His vast experience showed through during the interview process which validated his portfolio.
Mark truly became a trusted advisor who would guide us through this remodel process from beginning to end. His planning was precise and he came by many times to re-measure to get every detail accounted for. He was patient and helpful as we made decisions and then changed our minds! He was with us every week of the 10 weeks of the remodel. He attended each weekly meeting with the General Contractor and was at the house numerous other times guiding and really looking out for our best interests. I came to trust him enough to ask his opinion on almost everything from layout to colors and decorating tips! He consistently threw out ideas....many of which we took.
Additionally Mark was a tremendous help in referring us to contractors, designers, and retailers to help us along the way. I am ecstatic over the results of the remodel. The kitchen and bath are truly beautiful and full of modern conveniences while maintaining the integrity of the 1912 structure. We were right about our decision to hire Mark and we wholehearted recommend him as an outstanding architect, and more!!

17