
Search results for "Radiator shelf" in Home Design Ideas
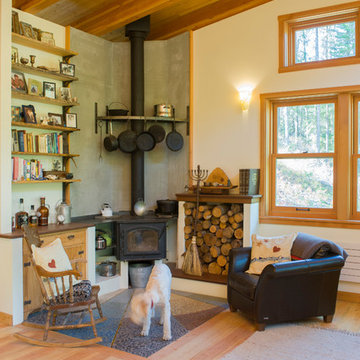
 Alexandra Immel Residential Design LLC
Living room - rustic light wood floor living room idea in Seattle with beige walls and a wood stove

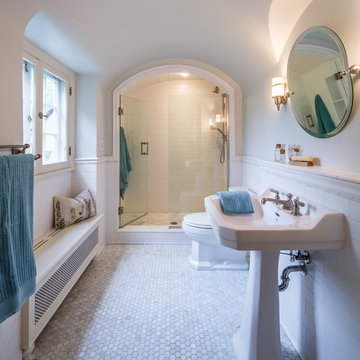
Elegant 3/4 white tile and ceramic tile marble floor alcove shower photo in Minneapolis with a pedestal sink and gray walls
Find the right local pro for your project
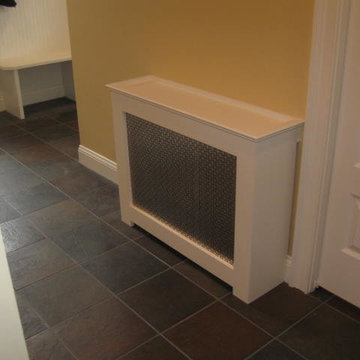
 Calyx Builds
Custom Radiator Cover
Hallway - mid-sized traditional ceramic tile hallway idea in Providence with beige walls
Hallway - mid-sized traditional ceramic tile hallway idea in Providence with beige walls
 Resolution: 4 Architecture
Resolution: 4 Architecture

Inspiration for a small scandinavian girl light wood floor kids' room remodel in New York with white walls
Inspiration for a small scandinavian girl light wood floor kids' room remodel in New York with white walls
 Design Loves Detail
Travis J Photography

Example of a small danish freestanding desk laminate floor and beige floor home studio design in Other with white walls
Example of a small danish freestanding desk laminate floor and beige floor home studio design in Other with white walls


Sponsored
Columbus, OH

Snider & Metcalf Interior Design, LTD
Leading Interior Designers in Columbus, Ohio & Ponte Vedra, Florida
 Lauren Rubin Architecture
alyssa kirsten

Large transitional boy medium tone wood floor and brown floor kids' room photo in Wilmington with gray walls
Large transitional boy medium tone wood floor and brown floor kids' room photo in Wilmington with gray walls

 Camden Grace LLC
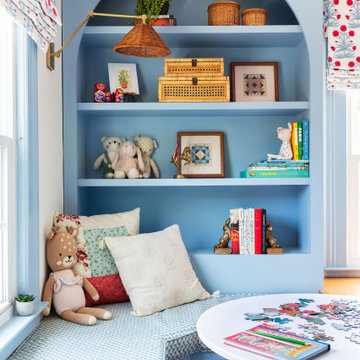
We designed this girls bedroom in her favorite colors - red, white and blue - and built custom bookshelves, a platform bed and little reading nook.
Inspiration for a timeless kids' room remodel
Inspiration for a timeless kids' room remodel
 Bona US

Located in a seaside village on the Gold Coast of Long Island, NY, this home was renovated with all eco-friendly products. The 90+ year old douglas fir wood floors were stained with Bona Drifast Stain - Provincial and finished with Bona Traffic Semi-Gloss.
 TKS Design Group
Download our free ebook, Creating the Ideal Kitchen. DOWNLOAD NOW
Bathrooms come in all shapes and sizes and each project has its unique challenges. This master bath remodel was no different. The room had been remodeled about 20 years ago as part of a large addition and consists of three separate zones – 1) tub zone, 2) vanity/storage zone and 3) shower and water closet zone. The room layout and zones had to remain the same, but the goal was to make each area more functional. In addition, having comfortable access to the tub and seating in the tub area was also high on the list, as the tub serves as an important part of the daily routine for the homeowners and their special needs son.
We started out in the tub room and determined that an undermount tub and flush deck would be much more functional and comfortable for entering and exiting the tub than the existing drop in tub with its protruding lip. A redundant radiator was eliminated from this room allowing room for a large comfortable chair that can be used as part of the daily bathing routine.
In the vanity and storage zone, the existing vanities size neither optimized the space nor provided much real storage. A few tweaks netted a much better storage solution that now includes cabinets, drawers, pull outs and a large custom built-in hutch that houses towels and other bathroom necessities. A framed custom mirror opens the space and bounces light around the room from the large existing bank of windows.
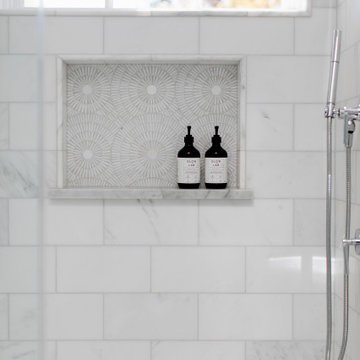
We transformed the shower and water closet room into a large walk in shower with a trench drain, making for both ease of access and a seamless look. Next, we added a niche for shampoo storage to the back wall, and updated shower fixtures to give the space new life.
The star of the bathroom is the custom marble mosaic floor tile. All the other materials take a simpler approach giving permission to the beautiful circular pattern of the mosaic to shine. White shaker cabinetry is topped with elegant Calacatta marble countertops, which also lines the shower walls. Polished nickel fixtures and sophisticated crystal lighting are simple yet sophisticated, allowing the beauty of the materials shines through.
Designed by: Susan Klimala, CKD, CBD
For more information on kitchen and bath design ideas go to: www.kitchenstudio-ge.com
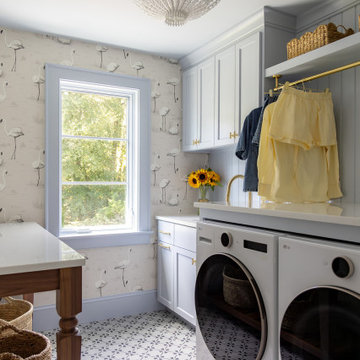
 Laplante Construction Inc.
The client envisioned a laundry room that radiates cheerfulness and playful charm while maintaining the home’s overall refined elegance. Drenched in Sherwin Williams Upward, a soft, airy blue-gray, the classic Shaker cabinetry feels fresh and timeless, complemented by brass hardware from the Rejuvenation Eloise collection and a crisp white quartz countertop. Cole & Son’s iconic large-scale flamingo wallpaper in muted cream and charcoal and the Visual Comfort Hampton chandelier in plaster white adds just the right dose of whimsy while hand-painted-look floor tiles from Best Tile in black and cream bring vintage European charm. Clean vertical-groove paneling keeps the space light and classic, and a brass shelf-hung drying rod from Rejuvenation offers both function and subtle sparkle. A walnut table with turned legs and woven baskets provides the perfect landing spot for folding and finishing touches.

Sponsored
Delaware, OH

Buckeye Basements, Inc.
Central Ohio's Basement Finishing ExpertsBest Of Houzz '13-'21
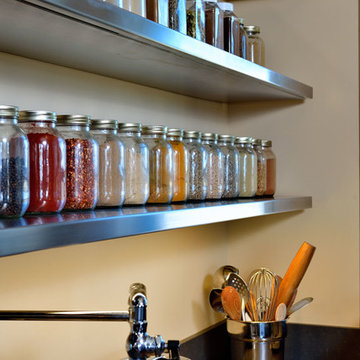
 Koch Architects
Floating stainless steel shelves with Mason jars with spices, in a modern farmhouse-style home on a ranch in Idaho.Photo by Tory Taglio Photography
Example of a large trendy u-shaped medium tone wood floor enclosed kitchen design in Boise with flat-panel cabinets, stainless steel cabinets, stainless steel appliances, an island, an undermount sink, stainless steel countertops, metallic backsplash and metal backsplash
Example of a large trendy u-shaped medium tone wood floor enclosed kitchen design in Boise with flat-panel cabinets, stainless steel cabinets, stainless steel appliances, an island, an undermount sink, stainless steel countertops, metallic backsplash and metal backsplash

 Weil Friedman Architects
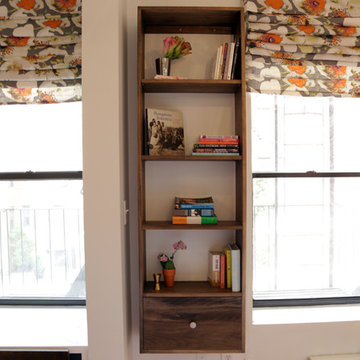
In the Master Bedroom the window is framed by two built-in shelf units which serve as display for family photos and a collection of American Art Pottery. The treatment of all the Central Park facing windows in the apartment were all designed with similar framed openings and custom radiator enclosures.

 Bauer Clifton Interiors
Winner of Interior Design Society's 2013 Designer of the Year Awards: Bathrooms 30K & Under - 2nd Place
Inspiration for a transitional beige tile bathroom remodel in Other with an undermount sink, flat-panel cabinets and beige cabinets
Inspiration for a transitional beige tile bathroom remodel in Other with an undermount sink, flat-panel cabinets and beige cabinets
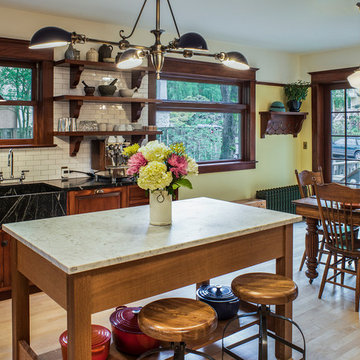
 Craftsman Design and Renovation
The original kitchen was disjointed and lacked connection to the home and its history. The remodel opened the room to other areas of the home by incorporating an unused breakfast nook and enclosed porch to create a spacious new kitchen. It features stunning soapstone counters and range splash, era appropriate subway tiles, and hand crafted floating shelves. Ceasarstone on the island creates a durable, hardworking surface for prep work. A black Blue Star range anchors the space while custom inset fir cabinets wrap the walls and provide ample storage. Great care was given in restoring and recreating historic details for this charming Foursquare kitchen.


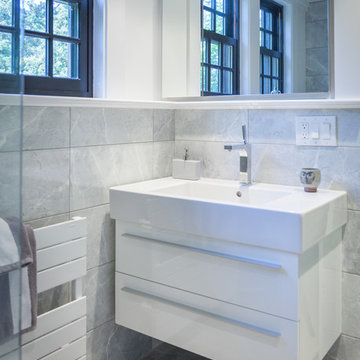
 Thomsen Construction Inc
This perfect antique, seaside home badly needed a bathroom update. We have been talking with the clients for years about how to approach the tiny space. The space limitations were solved by using a linear floor drain, glass panel, rear exit toilet, in-wall tank, and Runtel radiator/towel warmer.
Design by Loren French - Thomsen Construction
Photo by Stephanie Rosseel stephanierosseelphotography@gmail.com
 14+CO Design Studio
Julie Florio Photography
Example of a mid-sized trendy open concept light wood floor and beige floor living room design in New York with white walls, a standard fireplace, a brick fireplace and a media wall
Example of a mid-sized trendy open concept light wood floor and beige floor living room design in New York with white walls, a standard fireplace, a brick fireplace and a media wall
 Rudloff Custom Builders

This mudroom is understated in its color scheme and stands out as an integral part of this home.
Under shoe storage, overhead cabinets and divided coat storage works wonderfully within this space to offer plenty of storage.
Photos by Alicia's Art, LLC
RUDLOFF Custom Builders, is a residential construction company that connects with clients early in the design phase to ensure every detail of your project is captured just as you imagined. RUDLOFF Custom Builders will create the project of your dreams that is executed by on-site project managers and skilled craftsman, while creating lifetime client relationships that are build on trust and integrity.
We are a full service, certified remodeling company that covers all of the Philadelphia suburban area including West Chester, Gladwynne, Malvern, Wayne, Haverford and more.
As a 6 time Best of Houzz winner, we look forward to working with you on your next project.
1