
Search results for "Radiators" in Home Design Ideas
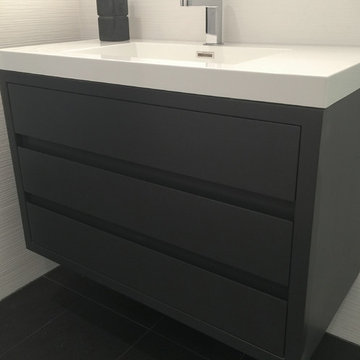

 J Brewer and Associates, INC.
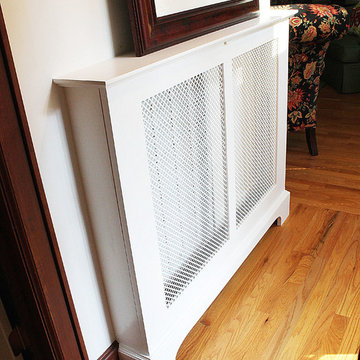
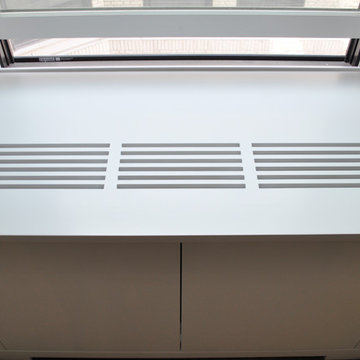
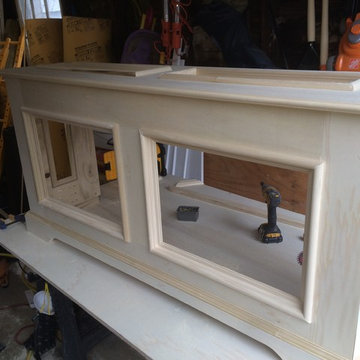
An eye sore in the very entry of your home, what do you do? For this homeowner, our team built a custom solution with the appearance of a craftsman mantle, but with the function of a working cabinet so that the radiator is covered but accessible. Photo by Jillian Dolberry
Find the right local pro for your project
 PSCBATH
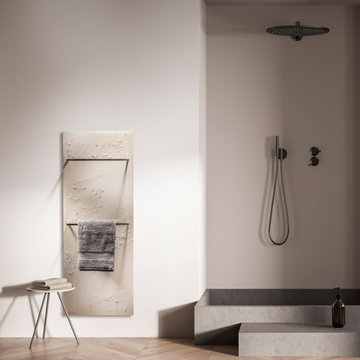
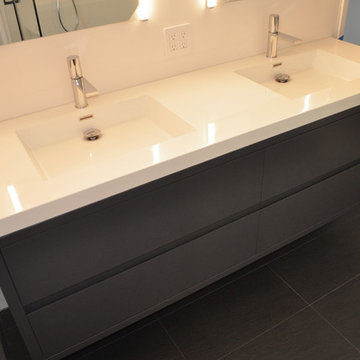
Covered with a mirror, this unique product adds a touch of luxury and blends in with any modern or traditional design style to safely bring total warmth to your bathroom while warming your towels. An ecological, economical, and silent model with very high energy efficiency, featuring a powder-coated steel structure and an Olycale® stone plate on the front.
The positioning of the CINIER Olycal® stone towel warmer in your bathroom is important to maximize its energy efficiency.
The large surface area of CINIER bath towel warmers and the Olycal stone allow the radiator to emit heat evenly and maintain a safe maximum temperature of 150°F/65°C for greater comfort and safety. Order the luxury contemporary Origin bath towel warmer radiator today to add elegance to your bathroom!
 Group3

Architecture & Interior Architecture by Group 3. Photo by Holger Obenaus.
Inspiration for a large coastal medium tone wood floor and brown floor enclosed dining room remodel with white walls and no fireplace
Inspiration for a large coastal medium tone wood floor and brown floor enclosed dining room remodel with white walls and no fireplace
 Kimberley Bryan
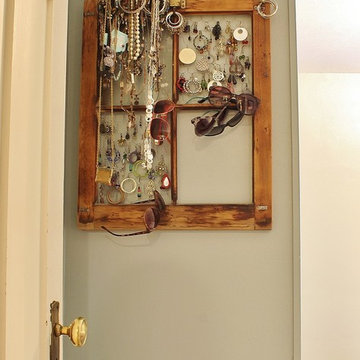
Photo: Kimberley Bryan © 2015 Houzz
Example of a farmhouse home design design in Seattle
Example of a farmhouse home design design in Seattle
 In House Kitchen Bath Home
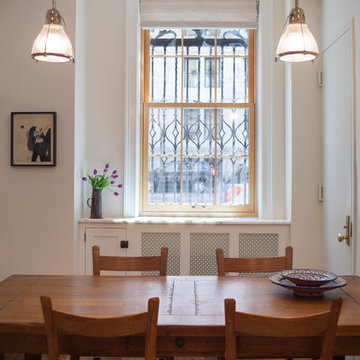
Inspiration for a kitchen remodel in New York with shaker cabinets, white cabinets and marble countertops


 Itay Friedman

Living room - small contemporary formal and open concept medium tone wood floor living room idea in Berlin with white walls and no fireplace



 Conklin Limestone
A perfect addition to your outdoor living is a seating wall surrounding a firepit. Cambridge Maytrx wall, Pyzique Fire Pit, Round table Pavers. Installed by Natural Green Landsacpe & Design in Lincoln, RI

 Anthony Crisafulli Photography
© Anthony Crisafulli 2014
Inspiration for a victorian wooden staircase remodel in Providence with painted risers
Inspiration for a victorian wooden staircase remodel in Providence with painted risers

 Donald Lococo Architects
A simple front facade consisting solely of ten-foot shuttered French doors radiates elegance in this new traditional foursquare home in Washington, D.C. Featured in Country Living magazine, the airy plan offers spaciousness in a limited-fronted site of the American foursquare house. The goal for the design was creating a contemporary foursquare style house. The family room and kitchen of this American foursquare interior are separated by a glassy built-in rather than walls, encouraging visual connection between the spaces in the four square house. Though nestled in the city, this American foursquare home feels like a classic country home.
 FinelyBuilt LLC
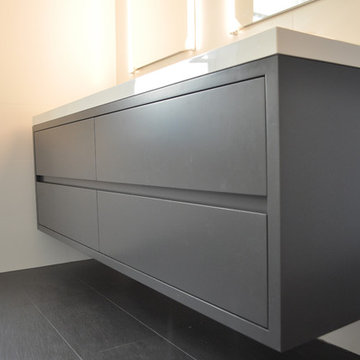
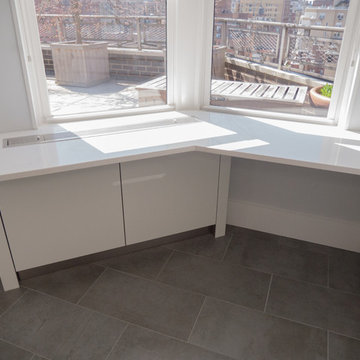
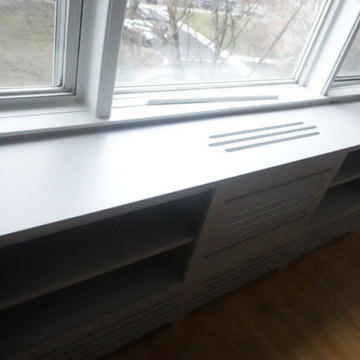
Sprayed conversion varnish to cope with the hot and cold extremes. Needed to scribe sides and bottom legs to fit tightly to wall. This type of install can be time consuming.

 Southern Living
Furthering her plan to enhance the room's architecture, Suzanne turned one corner of the kitchen into a cheery dining area with an L-shaped built-in bench that mimics the cabinetry. To keep the dining nook cozy (not restaurant-like) she surrounded the metal bistro table with slipcovered armchairs and hung a sparkly chandelier above.
Using the same patterned fabric on the window valances and pillows throughout (Montmartre in Clay/Blue from her own collection for Lee Jofa; leejofa.com), Suzanne introduced color and life to the kitchen without taking away from the all-white effect. Photo by Erica George Dines for Southern Living

 Influence Outdoors Landscape Design & Build
Example of an island style patio design in Orange County with a fire pit
12