
Search results for "Rafters overhanging eaves" in Home Design Ideas

 Guy Ayers, Architect
Reverse Shed Eichler
This project is part tear-down, part remodel. The original L-shaped plan allowed the living/ dining/ kitchen wing to be completely re-built while retaining the shell of the bedroom wing virtually intact. The rebuilt entertainment wing was enlarged 50% and covered with a low-slope reverse-shed roof sloping from eleven to thirteen feet. The shed roof floats on a continuous glass clerestory with eight foot transom. Cantilevered steel frames support wood roof beams with eaves of up to ten feet. An interior glass clerestory separates the kitchen and livingroom for sound control. A wall-to-wall skylight illuminates the north wall of the kitchen/family room. New additions at the back of the house add several “sliding” wall planes, where interior walls continue past full-height windows to the exterior, complimenting the typical Eichler indoor-outdoor ceiling and floor planes. The existing bedroom wing has been re-configured on the interior, changing three small bedrooms into two larger ones, and adding a guest suite in part of the original garage. A previous den addition provided the perfect spot for a large master ensuite bath and walk-in closet. Natural materials predominate, with fir ceilings, limestone veneer fireplace walls, anigre veneer cabinets, fir sliding windows and interior doors, bamboo floors, and concrete patios and walks. Landscape design by Bernard Trainor: www.bernardtrainor.com (see “Concrete Jungle” in April 2014 edition of Dwell magazine). Microsoft Media Center installation of the Year, 2008: www.cybermanor.com/ultimate_install.html (automated shades, radiant heating system, and lights, as well as security & sound).
 Stone Lion Properties

The original house was a nondescript green stucco box with a low hip roof.
To create architectural interest and dimension, we added the shed dormer and the pilasters, extended the front eaves to capture the pilasters, and we built the block wall with horizontal rails.
The shed dormer adds height and depth to the hip roof, which would otherwise be too plain. It was difficult to find any inspiration photos for a modern house with a hip roof and shed dormer. After a couple mock-ups, we refined the dormer slope and proportions to work well with the rest of the design.
Most of the house's cladding is the wide gray lap siding. White stucco with a smooth Santa Barbara finish and the white flush panel garage door provide a strong contrast.
Thanks to Architect Marc Fredrickson for the inspiration sketches that evolved into the final exterior design.
 InnovationLand
www.outdoorhomescapes.com

Patio - mediterranean backyard brick patio idea in Houston with a fire pit
Patio - mediterranean backyard brick patio idea in Houston with a fire pit
Find the right local pro for your project

 FINNE Architects

The Mazama house is located in the Methow Valley of Washington State, a secluded mountain valley on the eastern edge of the North Cascades, about 200 miles northeast of Seattle.
The house has been carefully placed in a copse of trees at the easterly end of a large meadow. Two major building volumes indicate the house organization. A grounded 2-story bedroom wing anchors a raised living pavilion that is lifted off the ground by a series of exposed steel columns. Seen from the access road, the large meadow in front of the house continues right under the main living space, making the living pavilion into a kind of bridge structure spanning over the meadow grass, with the house touching the ground lightly on six steel columns. The raised floor level provides enhanced views as well as keeping the main living level well above the 3-4 feet of winter snow accumulation that is typical for the upper Methow Valley.
To further emphasize the idea of lightness, the exposed wood structure of the living pavilion roof changes pitch along its length, so the roof warps upward at each end. The interior exposed wood beams appear like an unfolding fan as the roof pitch changes. The main interior bearing columns are steel with a tapered “V”-shape, recalling the lightness of a dancer.
The house reflects the continuing FINNE investigation into the idea of crafted modernism, with cast bronze inserts at the front door, variegated laser-cut steel railing panels, a curvilinear cast-glass kitchen counter, waterjet-cut aluminum light fixtures, and many custom furniture pieces. The house interior has been designed to be completely integral with the exterior. The living pavilion contains more than twelve pieces of custom furniture and lighting, creating a totality of the designed environment that recalls the idea of Gesamtkunstverk, as seen in the work of Josef Hoffman and the Viennese Secessionist movement in the early 20th century.
The house has been designed from the start as a sustainable structure, with 40% higher insulation values than required by code, radiant concrete slab heating, efficient natural ventilation, large amounts of natural lighting, water-conserving plumbing fixtures, and locally sourced materials. Windows have high-performance LowE insulated glazing and are equipped with concealed shades. A radiant hydronic heat system with exposed concrete floors allows lower operating temperatures and higher occupant comfort levels. The concrete slabs conserve heat and provide great warmth and comfort for the feet.
Deep roof overhangs, built-in shades and high operating clerestory windows are used to reduce heat gain in summer months. During the winter, the lower sun angle is able to penetrate into living spaces and passively warm the exposed concrete floor. Low VOC paints and stains have been used throughout the house. The high level of craft evident in the house reflects another key principle of sustainable design: build it well and make it last for many years!
Photo by Benjamin Benschneider
 Steven Allen Designs, LLC
Photos By Simple Photography

Highlights Shiplap Overhangs with Exposed Rafter Beams, JamesHardi Artisan Siding and Marvin Windows and Doors
Inspiration for a small contemporary blue two-story concrete fiberboard exterior home remodel in Houston
Inspiration for a small contemporary blue two-story concrete fiberboard exterior home remodel in Houston
 Prentiss Balance Wickline Architects
Photography by Eirik Johnson
Mid-sized trendy side yard deck photo in Seattle with a fire pit and a roof extension
Mid-sized trendy side yard deck photo in Seattle with a fire pit and a roof extension
 Cusimano Architect
Zac Seewald
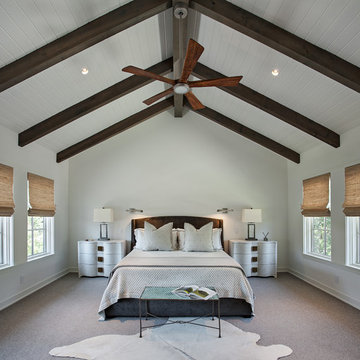
Bedroom - cottage master carpeted and brown floor bedroom idea in Houston with white walls
Bedroom - cottage master carpeted and brown floor bedroom idea in Houston with white walls


 Jones Pierce Studios

The kitchen with outwardly facing sink and dining banquette.
Lee Grider Photography - http://lgp.pixpawebsites.com/#/?i=413
 Steven Allen Designs, LLC
Photos By Simple Photography

Highlights Historic Houston's Salvage Warehouse Shiplap Overhangs with Exposed Rafter Beams, JamesHardi Artisan Siding, Farrow & Ball Paint and Marvin Windows and Doors
 kyle
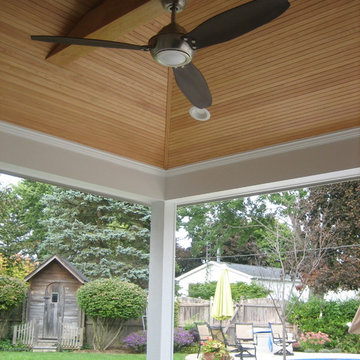
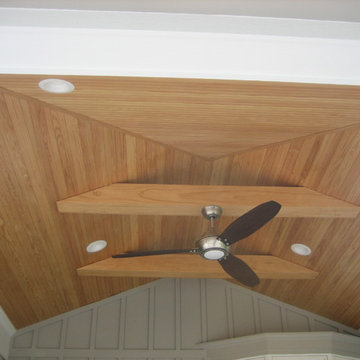
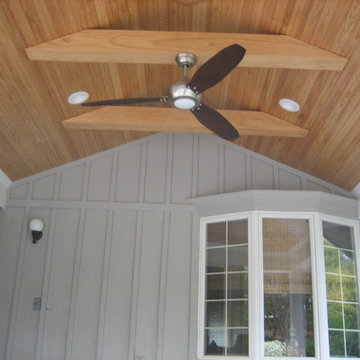
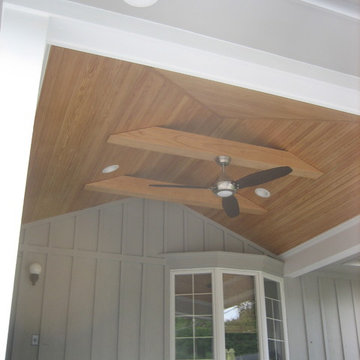
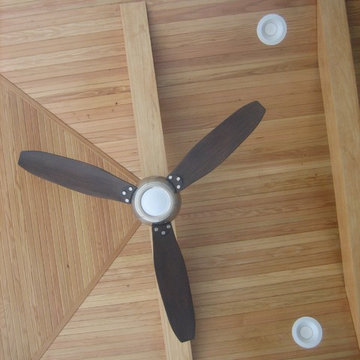
kyleThis is a back yard addition added as beautiful space to enjoy the lovely back yard in the shade. The posts, beams and overhangs are all painted cedar to match the home. The ceiling is fir V-Groove with a natural finish. The ceiling is all finished with full length material. The absence of joints creates a clean look. The hip roof tied in with the existing to make it feel as though this could have always been there. 4 Recessed lights are installed in the space as well as 2 overhang. They are switched separately and are dimmable. This was added over an existing patio. The posts required 12" concrete piers. Holes were cored through the slab to allow for the installation. The coring saw enabled a clean round cut. The space is 14' x 14' plush 18" overhangs. The overhangs where sized down from the 24" overhangs on the house to create a more proportion look for the size of the room. The overhangs, fascia and gutters where still able to tie in to at the exact hight by adjusting the hight of the beam.
 kyle
kyleThis is a back yard addition added as beautiful space to enjoy the lovely back yard in the shade. The posts, beams and overhangs are all painted cedar to match the home. The ceiling is fir V-Groove with a natural finish. The ceiling is all finished with full length material. The absence of joints creates a clean look. The hip roof tied in with the existing to make it feel as though this could have always been there. 4 Recessed lights are installed in the space as well as 2 overhang. They are switched separately and are dimmable. This was added over an existing patio. The posts required 12" concrete piers. Holes were cored through the slab to allow for the installation. The coring saw enabled a clean round cut. The space is 14' x 14' plush 18" overhangs. The overhangs where sized down from the 24" overhangs on the house to create a more proportion look for the size of the room. The overhangs, fascia and gutters where still able to tie in to at the exact hight by adjusting the hight of the beam.
 kyle
kyleThis is a back yard addition added as beautiful space to enjoy the lovely back yard in the shade. The posts, beams and overhangs are all painted cedar to match the home. The ceiling is fir V-Groove with a natural finish. The ceiling is all finished with full length material. The absence of joints creates a clean look. The hip roof tied in with the existing to make it feel as though this could have always been there. 4 Recessed lights are installed in the space as well as 2 overhang. They are switched separately and are dimmable. This was added over an existing patio. The posts required 12" concrete piers. Holes were cored through the slab to allow for the installation. The coring saw enabled a clean round cut. The space is 14' x 14' plush 18" overhangs. The overhangs where sized down from the 24" overhangs on the house to create a more proportion look for the size of the room. The overhangs, fascia and gutters where still able to tie in to at the exact hight by adjusting the hight of the beam.
 kyle
kyleThis is a back yard addition added as beautiful space to enjoy the lovely back yard in the shade. The posts, beams and overhangs are all painted cedar to match the home. The ceiling is fir V-Groove with a natural finish. The ceiling is all finished with full length material. The absence of joints creates a clean look. The hip roof tied in with the existing to make it feel as though this could have always been there. 4 Recessed lights are installed in the space as well as 2 overhang. They are switched separately and are dimmable. This was added over an existing patio. The posts required 12" concrete piers. Holes were cored through the slab to allow for the installation. The coring saw enabled a clean round cut. The space is 14' x 14' plush 18" overhangs. The overhangs where sized down from the 24" overhangs on the house to create a more proportion look for the size of the room. The overhangs, fascia and gutters where still able to tie in to at the exact hight by adjusting the hight of the beam.


 kyle
kyleThis is a back yard addition added as beautiful space to enjoy the lovely back yard in the shade. The posts, beams and overhangs are all painted cedar to match the home. The ceiling is fir V-Groove with a natural finish. The ceiling is all finished with full length material. The absence of joints creates a clean look. The hip roof tied in with the existing to make it feel as though this could have always been there. 4 Recessed lights are installed in the space as well as 2 overhang. They are switched separately and are dimmable. This was added over an existing patio. The posts required 12" concrete piers. Holes were cored through the slab to allow for the installation. The coring saw enabled a clean round cut. The space is 14' x 14' plush 18" overhangs. The overhangs where sized down from the 24" overhangs on the house to create a more proportion look for the size of the room. The overhangs, fascia and gutters where still able to tie in to at the exact hight by adjusting the hight of the beam.
 Intrinsik Architecture
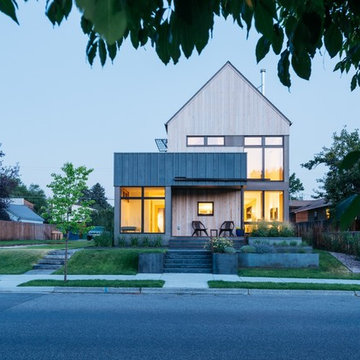
Small scandinavian multicolored two-story wood house exterior idea with a clipped gable roof and a shingle roof
 kyle
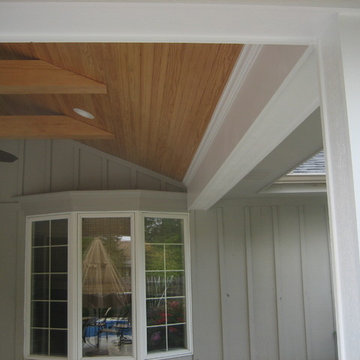
kyleThis is a back yard addition added as beautiful space to enjoy the lovely back yard in the shade. The posts, beams and overhangs are all painted cedar to match the home. The ceiling is fir V-Groove with a natural finish. The ceiling is all finished with full length material. The absence of joints creates a clean look. The hip roof tied in with the existing to make it feel as though this could have always been there. 4 Recessed lights are installed in the space as well as 2 overhang. They are switched separately and are dimmable. This was added over an existing patio. The posts required 12" concrete piers. Holes were cored through the slab to allow for the installation. The coring saw enabled a clean round cut. The space is 14' x 14' plush 18" overhangs. The overhangs where sized down from the 24" overhangs on the house to create a more proportion look for the size of the room. The overhangs, fascia and gutters where still able to tie in to at the exact hight by adjusting the hight of the beam.

 Tobin Dougherty Architects
This new 6400 s.f. two-story split-level home lifts upward and orients toward unobstructed views of Windy Hill. The deep overhanging flat roof design with a stepped fascia preserves the classic modern lines of the building while incorporating a Zero-Net Energy photovoltaic panel system. From start to finish, the construction is uniformly energy efficient and follows California Build It Green guidelines. Many sustainable finish materials are used on both the interior and exterior, including recycled old growth cedar and pre-fabricated concrete panel siding.
Photo by:
www.bernardandre.com
 TR2 Architecture

The shed roof sheltered entry, timber accents, and large dining room windows provide a welcoming south elevation. Large overhangs with exposed rafter tails and timber knee braces provide a traditional craftsman style aesthetic, which is reinforced by thick butt rustic cedar shingles and shed dormers. The east facing patio will eventually have a timber trellis for shading and a cozy, sheltered feel.


11