
Search results for "Rafters overhanging eaves" in Home Design Ideas
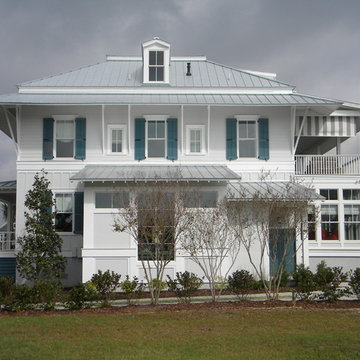
 Our Town Plans
Our Town Plans
2013 Coastal Living Showhouse right side
Beach style exterior home photo in Charleston
Beach style exterior home photo in Charleston
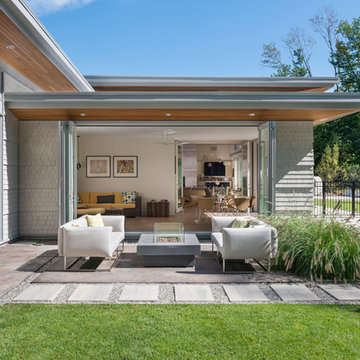
 Flavin Architects
This new modern house is located in a meadow in Lenox MA. The house is designed as a series of linked pavilions to connect the house to the nature and to provide the maximum daylight in each room. The center focus of the home is the largest pavilion containing the living/dining/kitchen, with the guest pavilion to the south and the master bedroom and screen porch pavilions to the west. While the roof line appears flat from the exterior, the roofs of each pavilion have a pronounced slope inward and to the north, a sort of funnel shape. This design allows rain water to channel via a scupper to cisterns located on the north side of the house. Steel beams, Douglas fir rafters and purlins are exposed in the living/dining/kitchen pavilion.
Photo by: Nat Rea Photography

 John Siemering Homes
John Siemering Homes. Custom Home Builder in Austin, TX
Huge tuscan terra-cotta tile and red floor front door photo in Austin with beige walls and a metal front door
Huge tuscan terra-cotta tile and red floor front door photo in Austin with beige walls and a metal front door
Find the right local pro for your project

 User
UserA large Screen Porch addition to a 2 story farmhouse. Long roof eave overhangs and stone support columns add character that blends with the restored home.
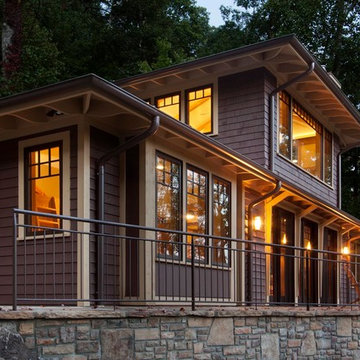
 Andrew A. Willett, Architect, PA
We had a lot of fun with the eaves on this project. We had 36" overhangs in many places. That type of overhang with the low pitched hip roof made for a very striking "exterior story".
photos by Jay Weiland
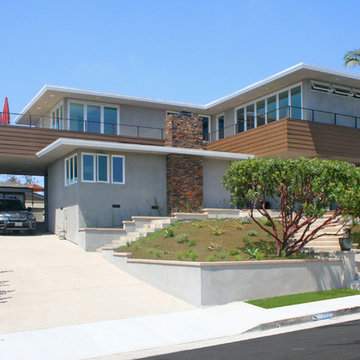
 David M. Sanders, Architect
Second story addition to an existing 1950's vintage one story beach cottage. Photo by David M. Sanders, Architect.
Mid-sized 1960s gray two-story stucco exterior home photo in Orange County with a hip roof
Mid-sized 1960s gray two-story stucco exterior home photo in Orange County with a hip roof
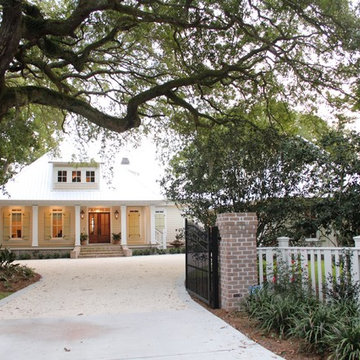
 Bob Chatham Custom Home Design
Rick Twilley of Twilley Builders built his personal home to be a shining example of "Home, Sweet Home." Looking over Dog River in Mobile, AL, this beautiful 4,000 square foot cottage sits under a canopy of ancient oaks and Spanish moss, luring you in with the inviting walk and warm porch lights. Rick's attention to detail is noticeable in every aspect of the home - from the beautiful trim and moulding to the elegant columns and woodwork. Designed by Bob Chatham, this home takes advantage of the beautiful water views with the open living, dining room and kitchen and large back porch, and is situated to fit right into it's idyllic surroundings. Open rafter tails and large overhangs top off the look of the exterior, while Rick and his wife Karen contribute their excellent taste and style when choosing the beautiful finishes, fixtures, materials, and warm, natural hues that truly make the house a home.


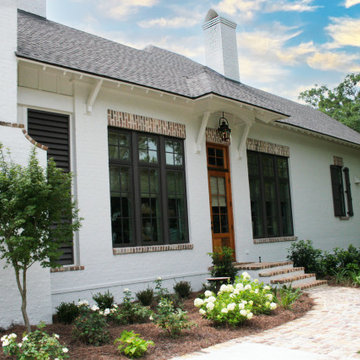 Bob Chatham Custom Home Design
Architectural details are everywhere on this southern cottage. There are roof overhangs with exposed rafters, white painted brick exterior with exposed brick trim and covered walkways. Built by Scott Norman in Fairhope, AL and designed by Bob Chatham Custom Home Design.
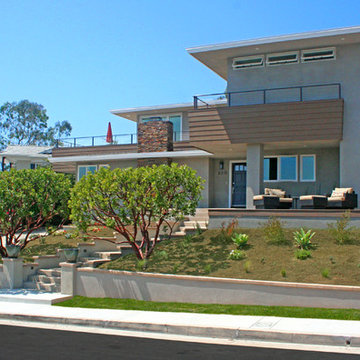 David M. Sanders, Architect
Second story addition to an existing 1950's vintage one story beach cottage. Photo by David M. Sanders, Architect.
Mid-sized mid-century modern gray two-story stucco exterior home idea in Orange County with a hip roof
Mid-sized mid-century modern gray two-story stucco exterior home idea in Orange County with a hip roof
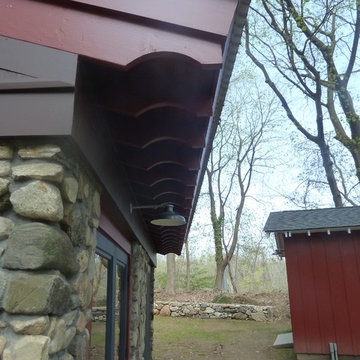
 Kamen Tall Architects, PC
Simply shaping the regular dimensional lumber made a beautiful eave. Joanne Tall
Small mountain style gray detached and one-story stone exterior home photo in New York
Small mountain style gray detached and one-story stone exterior home photo in New York
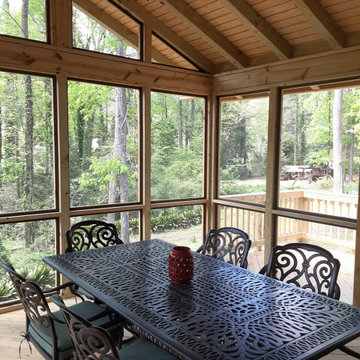
 Archadeck of Central GA
As you can see, this is a fairly standard screened porch, but the individual custom design elements add up to make it perfect for this home.
* We designed the porch roof with a 2-ft. overhang to match home’s roof.
* We extended the porch roof beams out to the end of the overhang—again, to match the design of the home’s roof.
* The porch’s gable roof style mirrors the home’s gable roof. While the pitch of the two roofs is not precisely the same, they are complementary. The eye recognizes their similarity when you gaze at them.
* Also, to give the porch’s open-rafter interior a beefier look and feel, we used 4×6’ rafters instead of 2×6’, which is the norm.
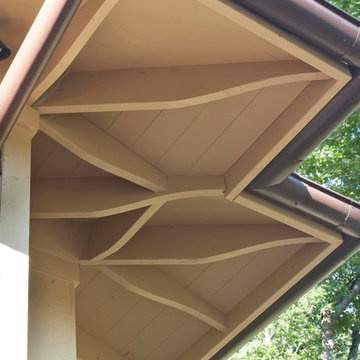 Andrew A. Willett, Architect, PA
We had a lot of fun with the eaves on this project. We had 36" overhangs in many places. That type of overhang with the low pitched hip roof made for a very striking "exterior story".
photos by Jay Weiland
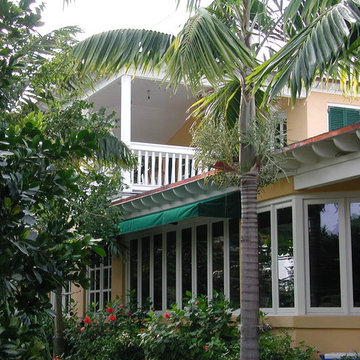 Matthew Fowler, Architect
The rear of the house overlooks the water and includes expansive windows and covered porches. Traditional details include wood posts, wood railings, overhangs with exposed wood rafter tails with copper flashing, and warm colored stucco. Lush tropical landscaping includes Christmas palms, hibiscus, and native flowering shrubs.


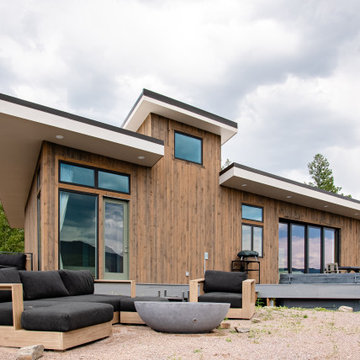


 Full Scale Studio

Under Construction now, a 2,000 SF home with an efficient floor plan, designed for energy performance and its Virginia climate in mind. Deep overhangs, rich, natural colors and materials help the home blend with its surroundings.
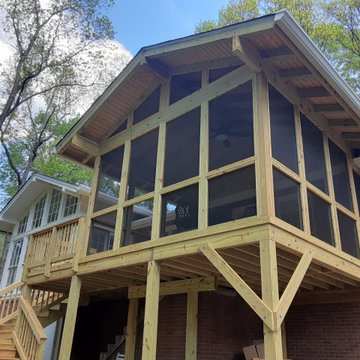 Archadeck of Central GA
As you can see, this is a fairly standard screened porch, but the individual custom design elements add up to make it perfect for this home.
* We designed the porch roof with a 2-ft. overhang to match home’s roof.
* We extended the porch roof beams out to the end of the overhang—again, to match the design of the home’s roof.
* The porch’s gable roof style mirrors the home’s gable roof. While the pitch of the two roofs is not precisely the same, they are complementary. The eye recognizes their similarity when you gaze at them.
* Also, to give the porch’s open-rafter interior a beefier look and feel, we used 4×6’ rafters instead of 2×6’, which is the norm.
 Full Scale Studio
Under Construction now, a 2,000 SF home with an efficient floor plan, designed for energy performance and its Virginia climate in mind. Deep overhangs, rich, natural colors and materials help the home blend with its surroundings.
 Daniel Contelmo Architects

The office has two full walls of windows to view the adjacent meadow.
Photographer: Daniel Contelmo Jr.
Example of a mid-sized classic freestanding desk light wood floor and beige floor sunroom design in New York with beige walls and no fireplace
Example of a mid-sized classic freestanding desk light wood floor and beige floor sunroom design in New York with beige walls and no fireplace

12