
Search results for "Rail passes" in Home Design Ideas
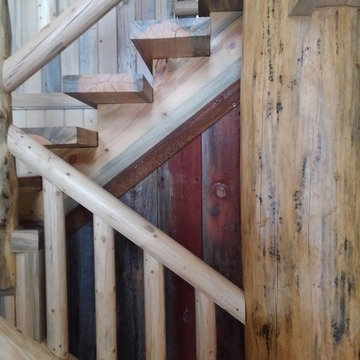
 Black Hills Craftsmen

Example of a mid-sized mountain style wooden u-shaped wood railing staircase design in Other with wooden risers
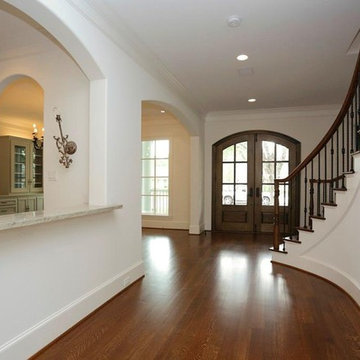
 Progressive Builders.LA
There are a several reasons why you would need a general home remodeling company. Have the services that you need from one of the most experienced general home remodeling contractors in Covina. At Progressive Builders we offer professional home remodeling services in your area, starting from complete space make-overs to painting. Feel free to contact us and know more about our services.
Home Remodeling Contractors in Covina, CA - http://progressivebuilders.la/
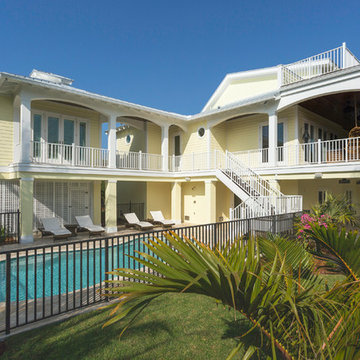
 Dan Hahn Custom Builders, Inc.
Example of a large transitional yellow two-story wood house exterior design in Miami with a hip roof
Find the right local pro for your project
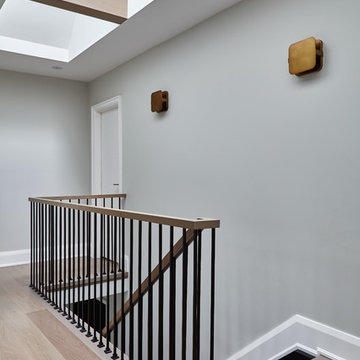

 Susan Fisher Photography
Susan Fisher Plotner/Susan Fisher Photography

Staircase - contemporary wooden straight staircase idea in London
Staircase - contemporary wooden straight staircase idea in London





 Woodhaven Log & Lumber
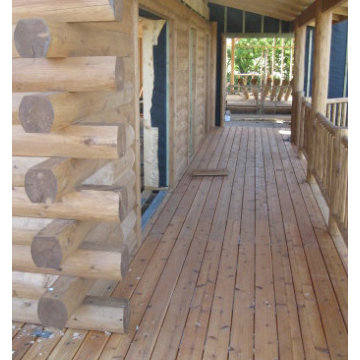
This covered porch is likely the best place to examine our quality products on and around Ole's dream home. From the butt-and-pass corners to the 8" half log siding and the deck railing, it's a classic WoodHaven log home. Wait until you see the inside!
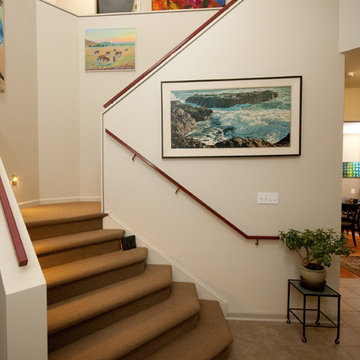
 HD Squared Architects, LLC
Melanie Hartwig-Davis (sustainable architect) of HD Squared Architects, LLC. (HD2) located in Edgewater, near Annapolis, MD.
Staircase - large contemporary carpeted l-shaped staircase idea in DC Metro with carpeted risers
Staircase - large contemporary carpeted l-shaped staircase idea in DC Metro with carpeted risers
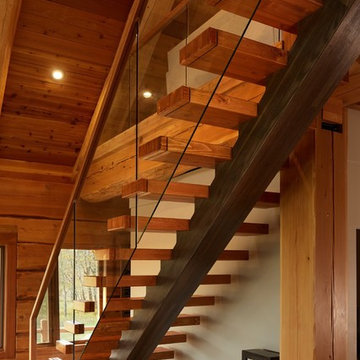
 Specialized Stair and Rail
Minimalist wooden straight open and glass railing staircase photo in Edmonton
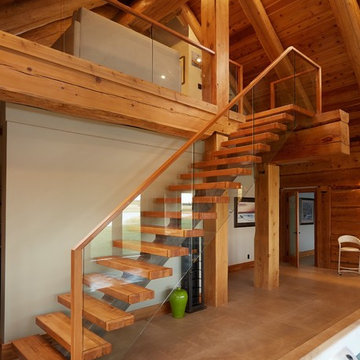 Specialized Stair and Rail
Example of a minimalist wooden straight open and glass railing staircase design in Edmonton
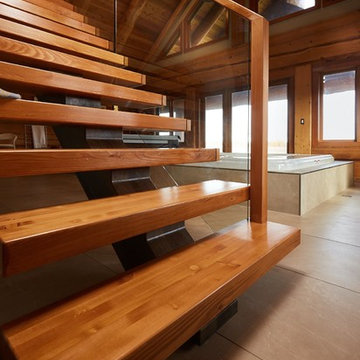 Specialized Stair and Rail
Example of a minimalist wooden straight open and glass railing staircase design in Edmonton




 DeSantis Landscapes
Jonathan House
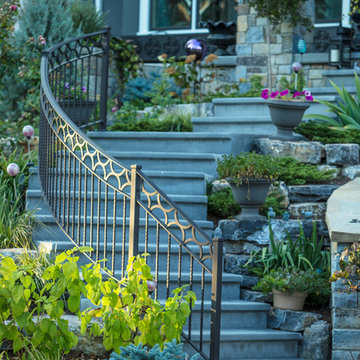
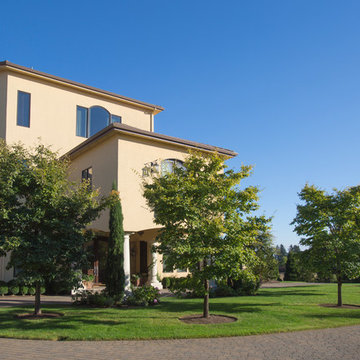
Design ideas for a large mediterranean partial sun front yard concrete paver driveway in Portland.
Design ideas for a large mediterranean partial sun front yard concrete paver driveway in Portland.
 Christopher Simmonds Architect
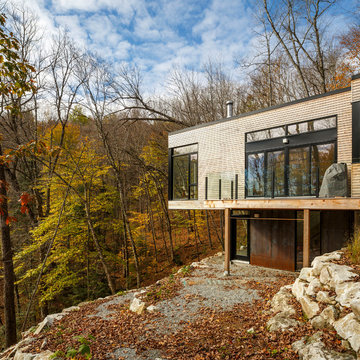
A family cottage in the Gatineau hills infused with Canadiana shifts its way over the edge of a cliff to command views of the adjacent lake. The retreat is gently embedded in the Canadian Shield; the sleeping quarters firmly set in the rock while the cantilevered family room dramatically emerges from this stone base. The modest entry visible from the road leads to an orchestrated, tranquil path entering from the forest-side of the house and moving through the space as it opens up onto the lakeside.
The house illustrates a warm approach to modernism; white oak boards wrap from wall to floor enhancing the elongated shape of the house and slabs of silver maple create the bathroom vanity. On the exterior, the main volume is wrapped with open-joint eastern white cedar while the stairwell is encased in steel; both are left unfinished to age with the elements.
On the lower level, the dormitory style sleeping quarters are again embedded into the rock. Access to the exterior is provided by a walkout from the lower level recreation room, allowing the family to easily explore nature.
Natural cooling is provided by cool air rising from the lake, passing in through the lakeside openings and out through the clerestory windows on the forest elevation. The expanse of windows engages the ephemeral foliage from the treetops to the forest floor. The softness and shadows of the filtered forest light fosters an intimate relationship between the exterior and the interior.



 Adam Dettrick Architects
Michael Downes
Entryway - contemporary entryway idea in Melbourne with a medium wood front door
Entryway - contemporary entryway idea in Melbourne with a medium wood front door


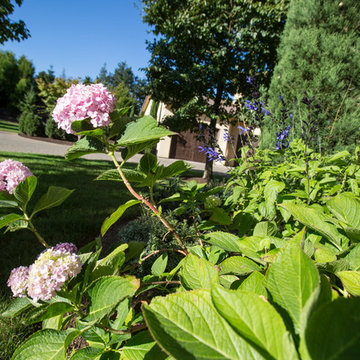 DeSantis Landscapes
Jonathan House
Inspiration for a large mediterranean partial sun front yard concrete paver driveway in Portland.
Inspiration for a large mediterranean partial sun front yard concrete paver driveway in Portland.
9