
Search results for "Railing" in Home Design Ideas
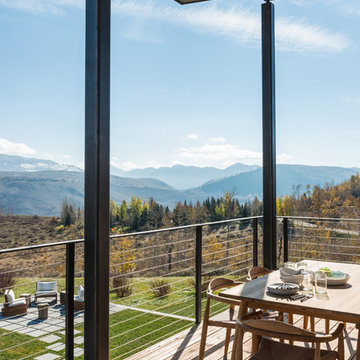


 KISTLER & KNAPP BUILDERS
Cutrona
Example of a mid-sized trendy rooftop deck design in Boston with no cover
Example of a mid-sized trendy rooftop deck design in Boston with no cover
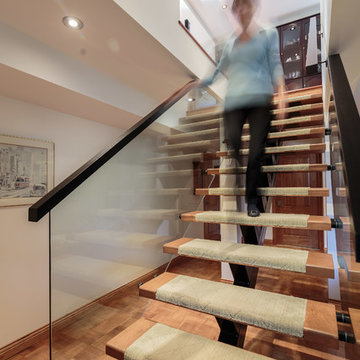
 Laura Sehn Design Group
Photographer: Camil Tang
Staircase - mid-sized contemporary wooden floating open and glass railing staircase idea in Montreal
Staircase - mid-sized contemporary wooden floating open and glass railing staircase idea in Montreal
Find the right local pro for your project
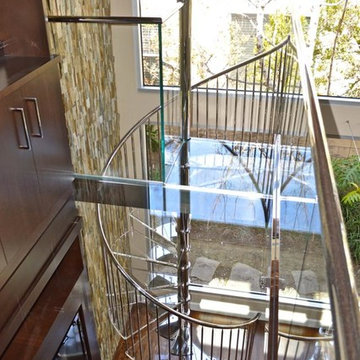
 Prime Fabrication, Inc.
Staircase - large modern glass curved staircase idea in Orange County with glass risers
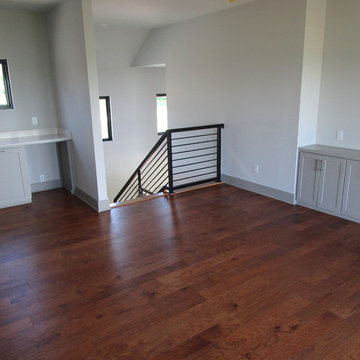
 Melton Builders
Mid-sized trendy enclosed dark wood floor and brown floor family room photo in Dallas with white walls, no fireplace and no tv

 William Quarles Photography
Photography by William Quarles. Custom Built Home by Arthur Rutenberg Homes/Chuck Lattif, President Coastal Premier Homes LLC/clattif@arhomes.com
Example of a classic dark wood floor enclosed dining room design in Charleston with beige walls
Example of a classic dark wood floor enclosed dining room design in Charleston with beige walls

 Stair Lab / Rintal USA
Staircase - mid-sized contemporary wooden spiral open and mixed material railing staircase idea in New York

Sponsored
Columbus, OH

Hope Restoration & General Contracting
Columbus Design-Build, Kitchen & Bath Remodeling, Historic Renovations

 Risinger Homes
Exposed framing is possible because all the insulation is on the outside of the house. This concept is called "Perfect Wall" and was originally designed by Building Science Corporation's founder Joe Lstiburek. See our YouTube channel for more info and construction videos on Perfect Wall. YouTube.com/MattRisinger
Casey Dunn

 User
UserPhotography by David Duncan Livingston
Staircase - large transitional wooden curved staircase idea in San Francisco with painted risers
Staircase - large transitional wooden curved staircase idea in San Francisco with painted risers

 Fivedot
Cleary O'Farrell
Example of a small minimalist blue two-story house exterior design in Seattle with a shed roof
Example of a small minimalist blue two-story house exterior design in Seattle with a shed roof
 Urban Restoration
Haris Kenjar
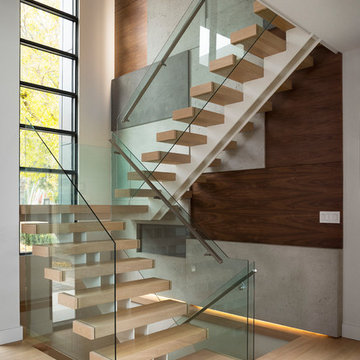
Example of a huge trendy wooden u-shaped open and metal railing staircase design in Seattle
Example of a huge trendy wooden u-shaped open and metal railing staircase design in Seattle

 Carrothers and Associates Inc.
Scott Annandale Photography
Stuart Riley Bespoke Builder
Frahm Interiors
Mrail Stairs
Staircase - large contemporary wooden u-shaped open and glass railing staircase idea in Toronto
Staircase - large contemporary wooden u-shaped open and glass railing staircase idea in Toronto
Sponsored
Columbus, OH
Hope Restoration & General Contracting
Columbus Design-Build, Kitchen & Bath Remodeling, Historic Renovations
 Infinite Home

Inspiration for a mid-sized eclectic wooden u-shaped wood railing staircase remodel in Atlanta with painted risers


 Ackerbloom Vela Interiors
Formal front entry with built in bench seating, coat closet, and restored stair case. Walls were painted a warm white, with new modern statement chandelier overhead.

 Coast Salish Woodcrafters
Example of a large trendy wooden straight open and mixed material railing staircase design in Vancouver


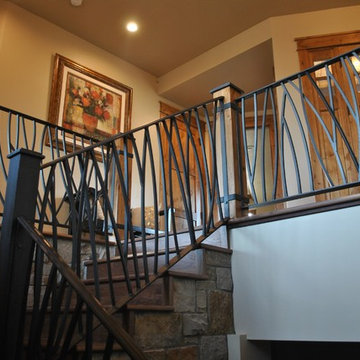
 A&E Custom Metal Fabrication and Welding
This interior handrail has a decorative top rail, 5/8" solid square pickets that were rolled and a flat bar bottom rail. It has a hammered edge with a darkening patina with matte clear coat finish. The top of the newel posts are fabricated from solid plate with hammered edges and darkening patina finish. The post wraps are also flat bar with hammered edge and patina finish. The post on the stair is fabricated all from metal with hammered edges with a darkening patina, matte clear coat finish.
 Amy A. Alper, Architect
Eric Rorer Photography
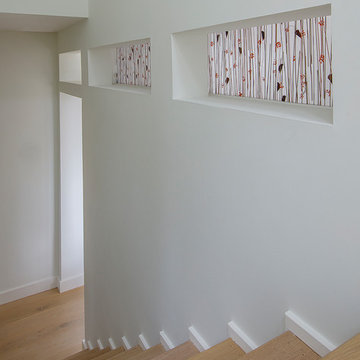
Mid-sized minimalist wooden u-shaped wood railing staircase photo in San Francisco with wooden risers
Mid-sized minimalist wooden u-shaped wood railing staircase photo in San Francisco with wooden risers
 Cathers Home Furniture + Interior Design

Example of a mid-sized trendy glass straight open and glass railing staircase design in Denver
74