
Search results for "Railing" in Home Design Ideas

 Webber + Studio, Architects
Paul Bardagjy Photography
Deck - mid-sized contemporary backyard deck idea in Austin with no cover
Deck - mid-sized contemporary backyard deck idea in Austin with no cover

 Zander Homes
Inspiration for a mid-sized timeless wooden straight staircase remodel in Baltimore with painted risers

 DKOR Interiors Inc.- Interior Designers Miami, FL
Stunning staircase design - Contemporary Twilight Residential Interior Design Project in Aventura, Florida by DKOR Interiors.
Photos by Alexia Fodere
Find the right local pro for your project

 Affordable Views By RJB Construction INC.
Inspiration for a mid-sized timeless backyard deck remodel in Denver with no cover
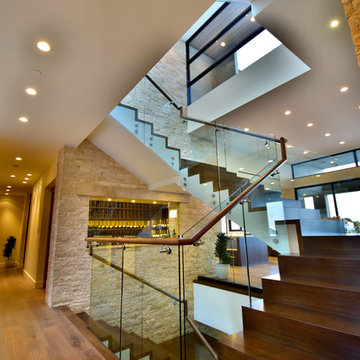
 Legacy Custom Homes
Legacy Custom Homes, Inc.
Inspiration for a large modern wooden u-shaped glass railing staircase remodel in Orange County with wooden risers
Inspiration for a large modern wooden u-shaped glass railing staircase remodel in Orange County with wooden risers

 Apple Creek Remodeling LLC
Example of a mid-sized classic backyard deck design in Baltimore with no cover

 Keuka Studios, Inc
This beautiful Island villa with amazing views of the ocean required a cable railing that would not obstruct the view. The Ithaca style was chosen for the clean lines and super slim posts.
Railings by Keuka Studios
Photography by Brilliant Studios in Turks and Caicos

Sponsored
Sunbury, OH

J.Holderby - Renovations
Franklin County's Leading General Contractors - 2X Best of Houzz!

 Accoya Wood
Accoya was used for all the superior decking and facades throughout the ‘Jungle House’ on Guarujá Beach. Accoya wood was also used for some of the interior paneling and room furniture as well as for unique MUXARABI joineries. This is a special type of joinery used by architects to enhance the aestetic design of a project as the joinery acts as a light filter providing varying projections of light throughout the day.
The architect chose not to apply any colour, leaving Accoya in its natural grey state therefore complimenting the beautiful surroundings of the project. Accoya was also chosen due to its incredible durability to withstand Brazil’s intense heat and humidity.
Credits as follows: Architectural Project – Studio mk27 (marcio kogan + samanta cafardo), Interior design – studio mk27 (márcio kogan + diana radomysler), Photos – fernando guerra (Photographer).

 Keith Construction
Large contemporary multicolored two-story mixed siding exterior home idea in Vancouver

 Marvin

Architect: Blaine Bonadies, Bonadies Architect
Photography By: Jean Allsopp Photography
“Just as described, there is an edgy, irreverent vibe here, but the result has an appropriate stature and seriousness. Love the overscale windows. And the outdoor spaces are so great.”
Situated atop an old Civil War battle site, this new residence was conceived for a couple with southern values and a rock-and-roll attitude. The project consists of a house, a pool with a pool house and a renovated music studio. A marriage of modern and traditional design, this project used a combination of California redwood siding, stone and a slate roof with flat-seam lead overhangs. Intimate and well planned, there is no space wasted in this home. The execution of the detail work, such as handmade railings, metal awnings and custom windows jambs, made this project mesmerizing.
Cues from the client and how they use their space helped inspire and develop the initial floor plan, making it live at a human scale but with dramatic elements. Their varying taste then inspired the theme of traditional with an edge. The lines and rhythm of the house were simplified, and then complemented with some key details that made the house a juxtaposition of styles.
The wood Ultimate Casement windows were all standard sizes. However, there was a desire to make the windows have a “deep pocket” look to create a break in the facade and add a dramatic shadow line. Marvin was able to customize the jambs by extruding them to the exterior. They added a very thin exterior profile, which negated the need for exterior casing. The same detail was in the stone veneers and walls, as well as the horizontal siding walls, with no need for any modification. This resulted in a very sleek look.
MARVIN PRODUCTS USED:
Marvin Ultimate Casement Window

 Thompson Fine Home Renovations
Photo by Audra Brown.
Large transitional red three-story brick flat roof photo in New York
Large transitional red three-story brick flat roof photo in New York





 Cathers Home Furniture + Interior Design
Large mountain style glass railing balcony photo in Denver with a fire pit and no cover

 K2 Construction Group Inc.
Large trendy formal medium tone wood floor living room photo in Miami with white walls

 Cynthia J. Hoffman Interior Design, Inc.
Elegant Foyer, custom wrought iron railing with cast brass-plated leaves, Absolute Black granite floor, black velvet stair carpet, black woodwork, black crown molding with custom gold leaf detail, gold leaf chair, black lacquer table with gold leaf accents.

 Elizabeth Home Decor & Design, Inc.
Michael J Lee
Elegant wooden u-shaped staircase photo in Boston with painted risers
Elegant wooden u-shaped staircase photo in Boston with painted risers

Sponsored
Sunbury, OH
J.Holderby - Renovations
Franklin County's Leading General Contractors - 2X Best of Houzz!

 Luster Custom Homes & Remodeling
Baxter Imaging
Example of a transitional wooden staircase design in Phoenix with wooden risers
Example of a transitional wooden staircase design in Phoenix with wooden risers
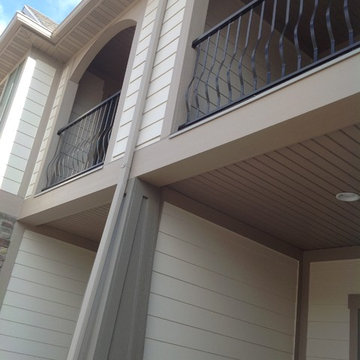
 Ornamental Elegance by All Weather
Example of a mid-sized classic deck design in Salt Lake City with a roof extension
 Michael Davis Design & Construction

Staircase - large country wooden u-shaped wood railing staircase idea in New York with painted risers
81