
Search results for "Railroad" in Home Design Ideas

 Rocky Mountain Homes/Rocky Mountain Log Homes
Mountain style slate floor bathroom photo with dark wood cabinets and flat-panel cabinets
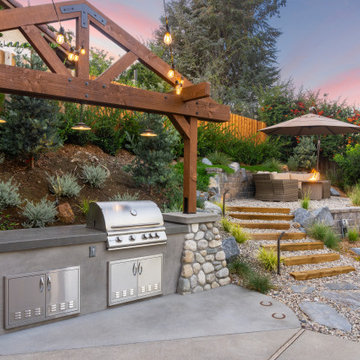
 Pacific Outdoor Living
Outdoor seating area and retaining wall with prefabricated fire feature and native California plants. This design also includes a custom outdoor kitchen with a freestanding pergola.

Find the right local pro for your project


 Regenesis Ecological Design
A custom cedar 6' privacy fence w/ welded steel mesh surrounds this small urban backyard while Clematis Armandii (Armand's Evergreen Clematis) helps screen views from the street.

 LaneScapes
This raised vegetable garden was created with railroad ties. A drip irrigation system was also installed that was easy to use and adjust based on the plant selections to be grown. A decomposed granite pathway was installed around the garden and a planter bed was installed behind the garden to grow up and provide color and screening to the adjacent property.
 Regenesis Ecological Design
Photo of a large transitional partial sun side yard gravel garden path with a pergola.

 Kristina Crestin Design
Photography by Jared Kuzia
Inspiration for a farmhouse mosaic tile floor bathroom remodel in Boston with blue walls and a trough sink
Inspiration for a farmhouse mosaic tile floor bathroom remodel in Boston with blue walls and a trough sink
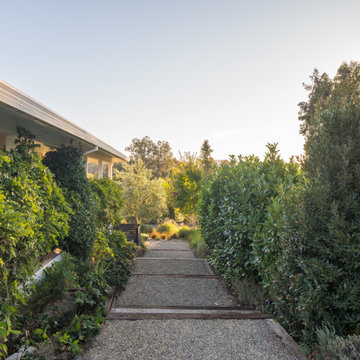
 Village Landscape Architecture
Rustic railroad tie stairway is luxuriously wide and support comfortably spaced blue shale pads between. These stairs provide a laid back yet classical access to the pool terrace from the tennis court, Olive orchard, guest parking area and future ADU. Plantings add much to the Mediterranean feel.

 Neumann Mendro Andrulaitis Architects LLP
Ciro Coelho Photography
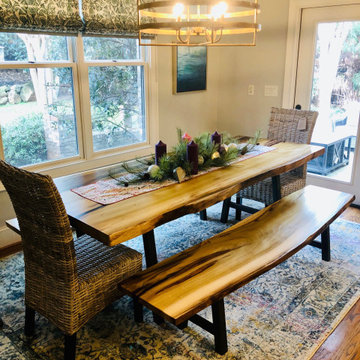
Inspiration for a contemporary beige floor dining room remodel in Santa Barbara with beige walls
Inspiration for a contemporary beige floor dining room remodel in Santa Barbara with beige walls

 User
Shiflet Group Architects
Photographer Nick Johnson
Large farmhouse u-shaped open concept kitchen photo in Austin with gray backsplash, subway tile backsplash, white walls, an island and shaker cabinets
Large farmhouse u-shaped open concept kitchen photo in Austin with gray backsplash, subway tile backsplash, white walls, an island and shaker cabinets

 Sundance Landscaping
Design ideas for a mid-sized traditional shade hillside stone formal garden in Seattle.

 JK Design Custom Landscapes inc.
handcrafted stairway is kept together by railroad ties and nails. pathway allows beach access and erosion control in this large ravine.
Design ideas for a huge coastal partial sun hillside garden path in Miami with decking for summer.
Design ideas for a huge coastal partial sun hillside garden path in Miami with decking for summer.

 LMK Interiors
Farmhouse style with an industrial, contemporary feel.
Small farmhouse medium tone wood floor mudroom photo in San Francisco with green walls and a white front door
Small farmhouse medium tone wood floor mudroom photo in San Francisco with green walls and a white front door

 Locati Architects
Roger Wade Studio
Mountain style dark wood floor and brown floor hallway photo with beige walls
Mountain style dark wood floor and brown floor hallway photo with beige walls
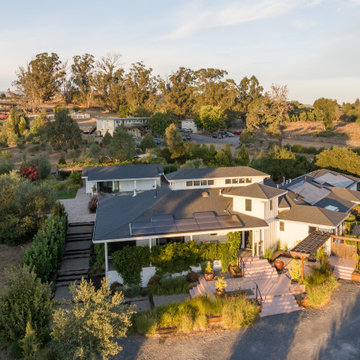 Village Landscape Architecture
The more formal ipe veranda, benches and trellis, stained concrete and steel planters transition to a more rustic railroad tie and crushed rock side entrance. Grasses provide a tough, bright contrast to the dark wood along with Chondropetalum and Jade accent plants. Citrus pots frame the entries to the mid terrace above.


 High Camp Home
Example of a mountain style dark wood floor living room design in Sacramento with beige walls and a stone fireplace

 Lulu Designs
Jeff Thayer Photography
Transitional dark wood floor dining room photo in Orange County with beige walls
Transitional dark wood floor dining room photo in Orange County with beige walls
8