
Search results for "Rain chain" in Home Design Ideas

 Soundesign Group Architects, PLLC

Inspiration for a large modern concrete floor and gray floor front door remodel in Seattle with gray walls and a glass front door
Find the right local pro for your project
 BRIBURN – Architecture for Life
Irvin Serrano
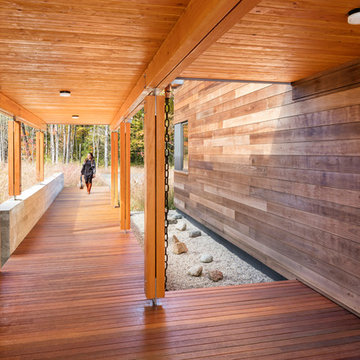
Example of a large trendy one-story wood brown entryway design in Portland Maine with a shed roof
Example of a large trendy one-story wood brown entryway design in Portland Maine with a shed roof

 Dallas Builders Association
Chantilly Court Project, Greico Modern Homes
Special Thanks to: Staz-On Roofing & Zetley Distributors
Large trendy two-story mixed siding beige and concrete floor front door photo in Dallas with a brown front door
Large trendy two-story mixed siding beige and concrete floor front door photo in Dallas with a brown front door

 Lane Goodkind Landscape Architect

Wire mesh rain chain and steel channel through entry.
Andri Beauchamp, photo
www.lanegoodkind.com
This is an example of a contemporary landscaping in Santa Barbara.
This is an example of a contemporary landscaping in Santa Barbara.
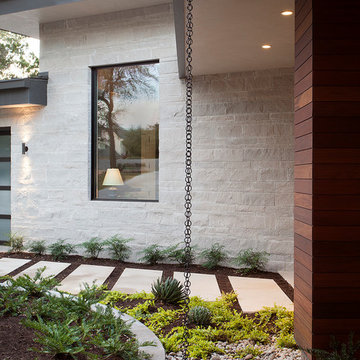
 McCollum Studio Architects
Shoberg Homes- Contractor
Studio Seiders - Interior Design
Ryann Ford Photography, LLC
Trendy exterior home photo in Austin
Trendy exterior home photo in Austin

Sponsored
Sunbury, OH

J.Holderby - Renovations
Franklin County's Leading General Contractors - 2X Best of Houzz!

 Orlando Comas, Landscape Architect.
CAROLINA E
This is an example of a large modern front porch design in Miami with decking and a roof extension.
This is an example of a large modern front porch design in Miami with decking and a roof extension.

 Capitol City Wood Works LLC
Example of a mid-sized transitional front yard concrete patio design in Austin with a roof extension


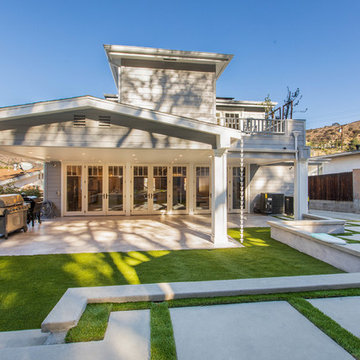



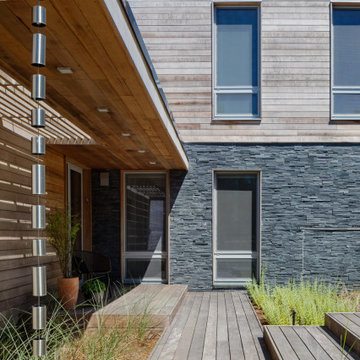
 ZeroEnergy Design
Inspiration for a huge contemporary gray two-story mixed siding flat roof remodel in Boston with a shingle roof

Sponsored
Columbus, OH
Free consultation for landscape design!

Peabody Landscape Group
Franklin County's Reliable Landscape Design & Contracting

 Bellingham Bay Builders
After many years of careful consideration and planning, these clients came to us with the goal of restoring this home’s original Victorian charm while also increasing its livability and efficiency. From preserving the original built-in cabinetry and fir flooring, to adding a new dormer for the contemporary master bathroom, careful measures were taken to strike this balance between historic preservation and modern upgrading. Behind the home’s new exterior claddings, meticulously designed to preserve its Victorian aesthetic, the shell was air sealed and fitted with a vented rainscreen to increase energy efficiency and durability. With careful attention paid to the relationship between natural light and finished surfaces, the once dark kitchen was re-imagined into a cheerful space that welcomes morning conversation shared over pots of coffee.
Every inch of this historical home was thoughtfully considered, prompting countless shared discussions between the home owners and ourselves. The stunning result is a testament to their clear vision and the collaborative nature of this project.
Photography by Radley Muller Photography
Design by Deborah Todd Building Design Services
 Grove Custom Homes
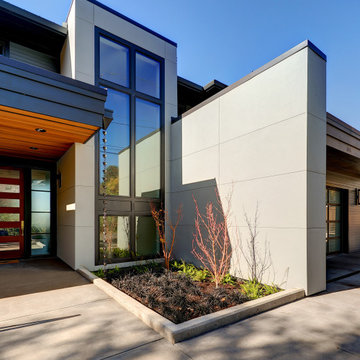
Large trendy gray two-story mixed siding flat roof photo in Portland with a metal roof
 Navarro Construction
Chris Considine
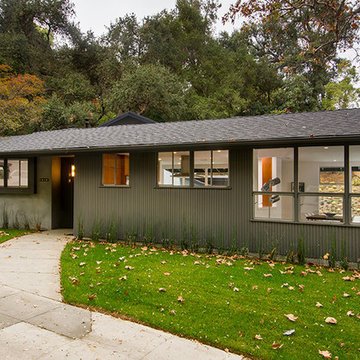
Mid-sized 1950s gray one-story metal gable roof photo in Los Angeles with a shingle roof
Mid-sized 1950s gray one-story metal gable roof photo in Los Angeles with a shingle roof
Sponsored
Sunbury, OH
J.Holderby - Renovations
Franklin County's Leading General Contractors - 2X Best of Houzz!
 Acadia-Architecture Davide Giannella
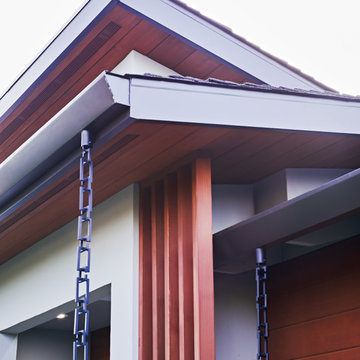
Inspiration for a mid-sized modern multicolored one-story mixed siding house exterior remodel in San Francisco with a shingle roof

 Kim Rooney Design
Hillside Garden Designed by Kim Rooney Landscape architect, located in the Magnolia neighborhood of Seattle Washington. This photo was taken by Eva Blanchard Photography.

12