
Search results for "Rain chain" in Home Design Ideas
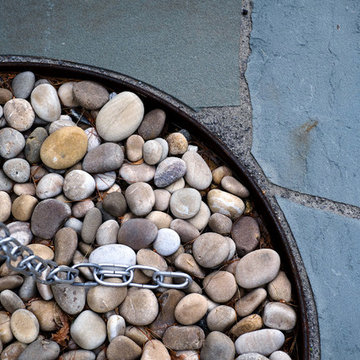

 TOTAL CONCEPTS

Single front door - farmhouse single front door idea in San Francisco with a dark wood front door
 Archadeck of Raleigh-Durham
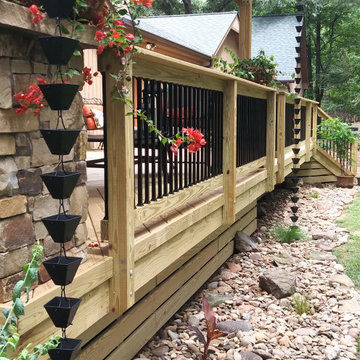
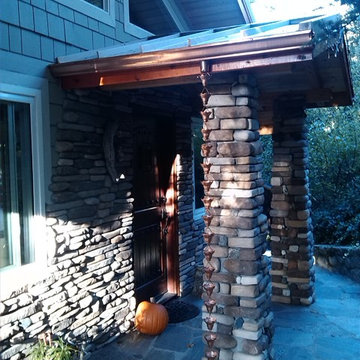
Porch roofs require gutter systems, just like your home's roof. These rain chains offer a decorative tranquil way to divert water from the roof to the ground. They also make soothing sounds as the water travels through them.
Find the right local pro for your project
 J. Francis Company LLC
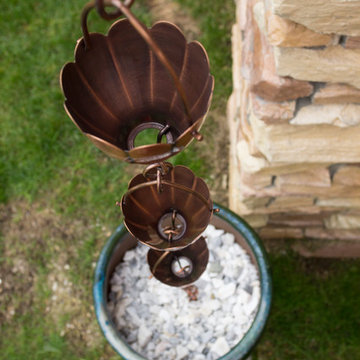
An exterior living space designed and built by J. Francis Company, LLC.
© Timbo Louer Photography 2018

 mark lind, sun+stone design
design: Mark Lind / photo: Thomas McConnell

1960s stone entryway photo in Austin
1960s stone entryway photo in Austin
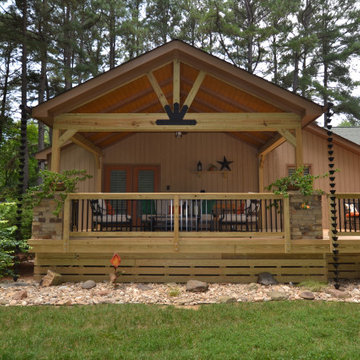 Archadeck of Raleigh-Durham
Rustic wood columns and beams make this backporch a rustic retreat. Add to that the stone wrapped columns, king truss decorative bracket and rain chains for a daily escape to this backyard sanctuary.

Sponsored
Fredericksburg, OH

High Point Cabinets
Columbus' Experienced Custom Cabinet Builder | 4x Best of Houzz Winner
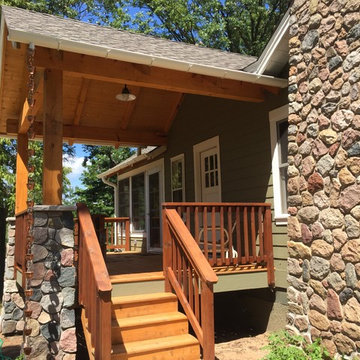
 Advantage Seamless

Half round white seamless gutters with copper rain chain
This is an example of a mid-sized rustic front porch design with decking and a roof extension.
This is an example of a mid-sized rustic front porch design with decking and a roof extension.


 Sawhorse Design & Build
Nice combination of glass, metal and ipee, iron wood decking for northwest living. Beautiful backyard retreat
Contemporary blue exterior home idea in Seattle
Contemporary blue exterior home idea in Seattle
 Sawhorse Design & Build
Nice combination of glass, metal and ipee, iron wood decking for northwest living. Beautiful backyard retreat
Deck - contemporary deck idea in Seattle with a pergola and decking
Deck - contemporary deck idea in Seattle with a pergola and decking

 Pistils Landscape Design + Build
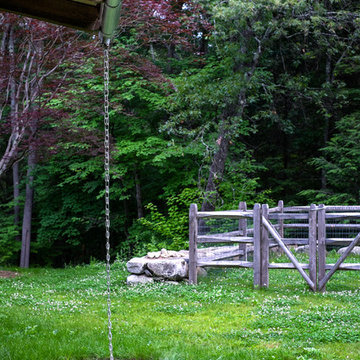
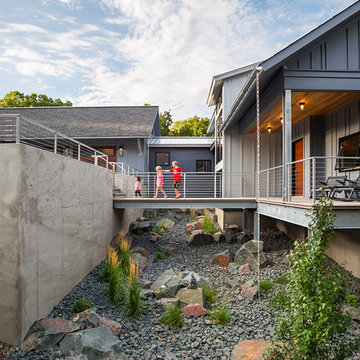
Rain gardens are a beautiful way to celebrate our lush climate and bring natural water elements into the landscape. Designed and installed by Pistils Landscape Design + Build.

Sponsored
Columbus, OH
Free consultation for landscape design!

Peabody Landscape Group
Columbus' Reliable Landscape Design & Contracting


 Land Plus Associates, Ltd

Example of a transitional patio design in Atlanta with no cover and a bbq area
 Monarch Rain Chains
Pure copper Butterfly rain chain.

Photo of a contemporary landscaping in Los Angeles.
Photo of a contemporary landscaping in Los Angeles.

Sponsored
Fredericksburg, OH
High Point Cabinets
Columbus' Experienced Custom Cabinet Builder | 4x Best of Houzz Winner
 Lands End Development - Designers & Builders
Example of a large mountain style green two-story wood gable roof design in Minneapolis with a shingle roof
 Rehkamp Larson Architects, Inc.
Andrea Rugg Photography
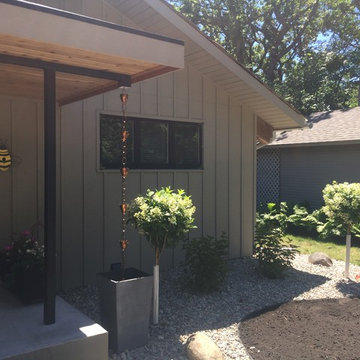
Design ideas for a contemporary front yard landscaping in Minneapolis.
Design ideas for a contemporary front yard landscaping in Minneapolis.
 Monarch Rain Chains
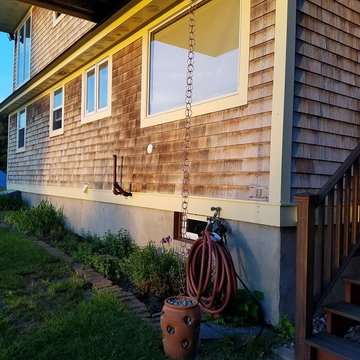
Striking a modern pose thru simplicity. Rain chains inspire creativity as well as practical solutions for the home. This homeowner terminated their rain chains into a strawberry pots filled with river rocks. It is a simple solution to managing the runoff.
8