
Search results for "Rain chains" in Home Design Ideas
 McCollum Studio Architects
Shoberg Homes- Contractor
Studio Seiders - Interior Design
Ryann Ford Photography, LLC
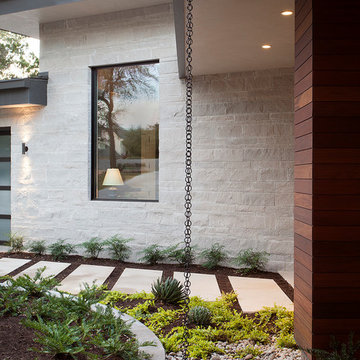
Trendy exterior home photo in Austin
Trendy exterior home photo in Austin
 Botanical Concerns LLC

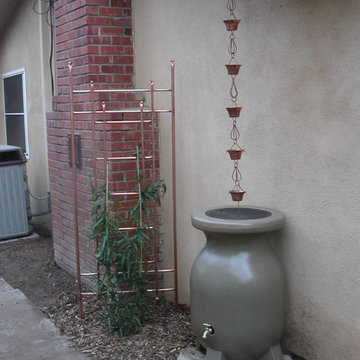
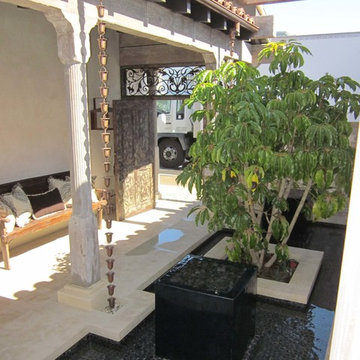
Rather than having a rain chain splatter water onto a front porch, water is directed into an urn which opens to an underground drainage pipe.
Photo of a large mediterranean drought-tolerant and full sun backyard gravel landscaping in Austin for summer.
Photo of a large mediterranean drought-tolerant and full sun backyard gravel landscaping in Austin for summer.
 TLC Gardens

This is an example of a large rustic concrete front porch design in Denver with a roof extension.
Find the right local pro for your project
 mark lind, sun+stone design

design: Mark Lind / photo: Thomas McConnell
1960s entryway photo in Austin
1960s entryway photo in Austin

 Schmidt Custom Homes
Photo by Casey Fry
Photo of a large farmhouse backyard stone landscaping in Austin.
Photo of a large farmhouse backyard stone landscaping in Austin.
 Oliver Max Inc.
Photos by Beth Singer
Architecture/Build: Luxe Homes Design Build
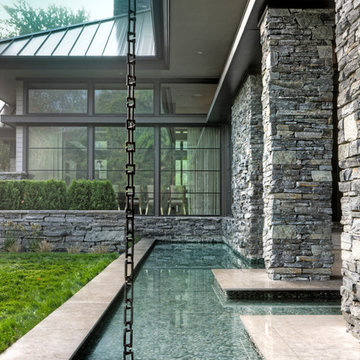
Large minimalist gray two-story stone exterior home photo in Detroit with a metal roof
Large minimalist gray two-story stone exterior home photo in Detroit with a metal roof


Sponsored
Fredericksburg, OH

High Point Cabinets
Columbus' Experienced Custom Cabinet Builder | 4x Best of Houzz Winner
 Good Directions, Inc.
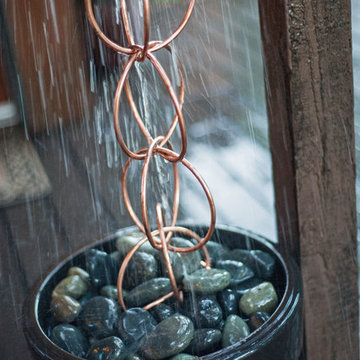
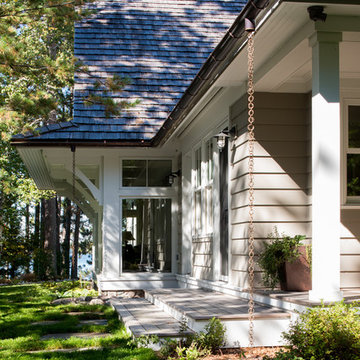
Originating hundreds of years ago in Japan, Rain Chains act as linked funnels and are a decorative alternative to a cheerless gutter downspout. Rainwater playfully dances and flows down these handcrafted copper channels as it is guided from the rooftop to the ground. You will pray for rain once you attach your Rain Chain. A natural patina will develop on the polished copper styles over time, adding to the character and charm of these delightful chains.


 Western Design International
Chandler Photography

Inspiration for a rustic rooftop rooftop deck remodel in Other
Inspiration for a rustic rooftop rooftop deck remodel in Other
 Graham Baba Architects
Benjamin Benschneider

Example of a mountain style wood exterior home design in Seattle
Example of a mountain style wood exterior home design in Seattle

Sponsored
Columbus, OH
Free consultation for landscape design!

Peabody Landscape Group
Franklin County's Reliable Landscape Design & Contracting

 Rodwin Architecture & Skycastle Construction
This lovely little modern farmhouse is located at the base of the foothills in one of Boulder’s most prized neighborhoods. Tucked onto a challenging narrow lot, this inviting and sustainably designed 2400 sf., 4 bedroom home lives much larger than its compact form. The open floor plan and vaulted ceilings of the Great room, kitchen and dining room lead to a beautiful covered back patio and lush, private back yard. These rooms are flooded with natural light and blend a warm Colorado material palette and heavy timber accents with a modern sensibility. A lyrical open-riser steel and wood stair floats above the baby grand in the center of the home and takes you to three bedrooms on the second floor. The Master has a covered balcony with exposed beamwork & warm Beetle-kill pine soffits, framing their million-dollar view of the Flatirons.
Its simple and familiar style is a modern twist on a classic farmhouse vernacular. The stone, Hardie board siding and standing seam metal roofing create a resilient and low-maintenance shell. The alley-loaded home has a solar-panel covered garage that was custom designed for the family’s active & athletic lifestyle (aka “lots of toys”). The front yard is a local food & water-wise Master-class, with beautiful rain-chains delivering roof run-off straight to the family garden.
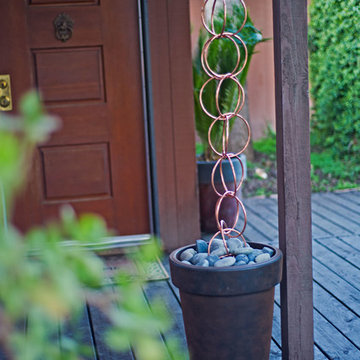 Good Directions, Inc.
Originating hundreds of years ago in Japan, Rain Chains act as linked funnels and are a decorative alternative to a cheerless gutter downspout. Rainwater playfully dances and flows down these handcrafted copper channels as it is guided from the rooftop to the ground. You will pray for rain once you attach your Rain Chain. A natural patina will develop on the polished copper styles over time, adding to the character and charm of these delightful chains.

 Knock Architecture and Design

Inspiration for a mid-sized 1960s one-story wood and clapboard house exterior remodel in San Francisco with a shed roof, a shingle roof and a black roof

 Richard Salpietra Architect, Inc.
Trendy courtyard ground level deck photo in San Diego with no cover
Sponsored
Columbus, OH
Free consultation for landscape design!
Peabody Landscape Group
Franklin County's Reliable Landscape Design & Contracting
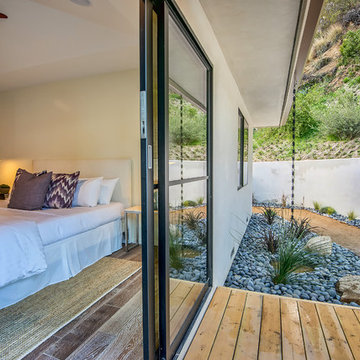
 Jon Brouse AIA & Associates, Inc.
This is an example of a mid-sized contemporary partial sun backyard landscaping in Los Angeles with decking.


5