
Search results for "Rain chains" in Home Design Ideas

 Orlando Comas, Landscape Architect.
CAROLINA E
This is an example of a large modern front porch design in Miami with decking and a roof extension.
This is an example of a large modern front porch design in Miami with decking and a roof extension.

 Whitten Architects
photography by Trent Bell
Example of a trendy patio design in Portland Maine with decking and no cover
Example of a trendy patio design in Portland Maine with decking and no cover

 Singing Gardens
Beki Dawn Photography
Inspiration for an asian drought-tolerant backyard landscaping in San Diego.
Inspiration for an asian drought-tolerant backyard landscaping in San Diego.
Find the right local pro for your project

 Robert M. Cain, Architect
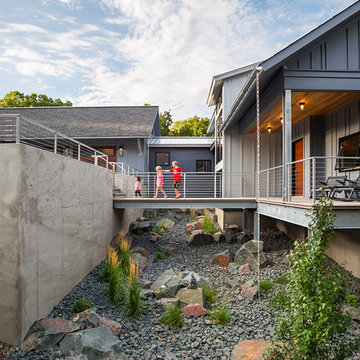
Holly Hill, a retirement home, whose owner's hobbies are gardening and restoration of classic cars, is nestled into the site contours to maximize views of the lake and minimize impact on the site.
Holly Hill is comprised of three wings joined by bridges: A wing facing a master garden to the east, another wing with workshop and a central activity, living, dining wing. Similar to a radiator the design increases the amount of exterior wall maximizing opportunities for natural ventilation during temperate months.
Other passive solar design features will include extensive eaves, sheltering porches and high-albedo roofs, as strategies for considerably reducing solar heat gain.
Daylighting with clerestories and solar tubes reduce daytime lighting requirements. Ground source geothermal heat pumps and superior to code insulation ensure minimal space conditioning costs. Corten steel siding and concrete foundation walls satisfy client requirements for low maintenance and durability. All light fixtures are LEDs.
Open and screened porches are strategically located to allow pleasant outdoor use at any time of day, particular season or, if necessary, insect challenge. Dramatic cantilevers allow the porches to project into the site’s beautiful mixed hardwood tree canopy without damaging root systems.
Guest arrive by vehicle with glimpses of the house and grounds through penetrations in the concrete wall enclosing the garden. One parked they are led through a garden composed of pavers, a fountain, benches, sculpture and plants. Views of the lake can be seen through and below the bridges.
Primary client goals were a sustainable low-maintenance house, primarily single floor living, orientation to views, natural light to interiors, maximization of individual privacy, creation of a formal outdoor space for gardening, incorporation of a full workshop for cars, generous indoor and outdoor social space for guests and parties.

Example of a mid-sized transitional 3/4 gray tile and subway tile mosaic tile floor and multicolored floor alcove shower design in Nashville with flat-panel cabinets, gray cabinets, concrete countertops, gray walls, an undermount sink and a hinged shower door

 ROAM Architecture
These new homeowners fell in love with this home's location and size, but weren't thrilled about it's dated exterior. They approached us with the idea of turning this 1980's contemporary home into a Modern Farmhouse aesthetic, complete with white board and batten siding, a new front porch addition, a new roof deck addition, as well as enlarging the current garage. New windows throughout, new metal roofing, exposed rafter tails and new siding throughout completed the exterior renovation.
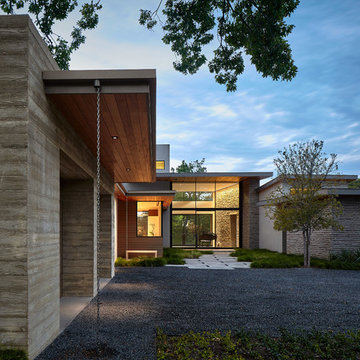
 LaRue Architects
This trapezoidal shaped lot in Dallas sits on an assuming piece of land that terminates into a heavenly pond. This contemporary home has a warm mid-century modern charm. Complete with an open floor plan for entertaining, the homeowners also enjoy a lap pool, a spa retreat, and a detached gameroom with a green roof.
Published:
S Style Magazine, Fall 2015 - http://sstylemagazine.com/design/this-texas-home-is-a-metropolitan-oasis-10305863
Modern Luxury Interiors Texas, April 2015 (Cover)
Photo Credit: Dror Baldinger

Sponsored
Sunbury, OH

J.Holderby - Renovations
Franklin County's Leading General Contractors - 2X Best of Houzz!

 RD Architecture, LLC
1960s gray one-story concrete fiberboard house exterior photo in Houston with a hip roof and a metal roof

 Schmidt Custom Homes
Photo by Casey Fry
Photo of a large farmhouse backyard stone landscaping in Austin.
Photo of a large farmhouse backyard stone landscaping in Austin.

 Landscape Contractors
Copper Rain Chains
This is an example of a huge rustic full sun backyard stone water fountain landscape in Houston for summer.
This is an example of a huge rustic full sun backyard stone water fountain landscape in Houston for summer.
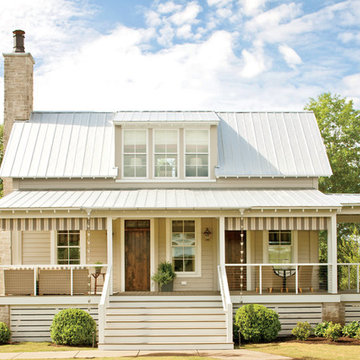
 Phoebe Howard
Laurey Glenn
Example of a large farmhouse beige two-story wood exterior home design in Nashville with a hip roof
Example of a large farmhouse beige two-story wood exterior home design in Nashville with a hip roof

 Altura Architects
We drew inspiration from traditional prairie motifs and updated them for this modern home in the mountains. Throughout the residence, there is a strong theme of horizontal lines integrated with a natural, woodsy palette and a gallery-like aesthetic on the inside.
Interiors by Alchemy Design
Photography by Todd Crawford
Built by Tyner Construction

 Mantis Design + Build, LLC
The rainwater catchment system was an exciting design challenge. In search of both form and function, we found the perfect combination in a Japanese design of rain chains and stone, which are traditionally used as decorative downspouts for temples and homes. Two copper rain chains hang from the front corners of the portico, guiding the cascading water from the roof into stone basins, which catch and channel the water into an underground drainage system.

Sponsored
Sunbury, OH
J.Holderby - Renovations
Franklin County's Leading General Contractors - 2X Best of Houzz!
 Dallas Builders Association
Chantilly Court Project, Greico Modern Homes
Special Thanks to: Staz-On Roofing & Zetley Distributors

Large trendy concrete floor entryway photo in Dallas with a brown front door
Large trendy concrete floor entryway photo in Dallas with a brown front door
 The Cleary Company

Interior view screened porch addition, size 18’ x 6’7”, Zuri pvc decking- color Weathered Grey, Timberteck Evolutions railing, exposed rafters ceiling painted Sherwin Williams SW , shiplap wall siding painted Sherwin Williams SW 7566
Marshall Evan Photography
 CHECA Architects PC
Photo Credit: Kenneth M Wyner Photography Inc

Inspiration for a transitional stone porch remodel in DC Metro with a roof extension
Inspiration for a transitional stone porch remodel in DC Metro with a roof extension
 Rainbow Valley Design & Construction
Steve Smith, ImaginePhotographics

Contemporary orange one-story tiny house idea in Other with a shed roof
Contemporary orange one-story tiny house idea in Other with a shed roof

Sponsored
Fredericksburg, OH

High Point Cabinets
Columbus' Experienced Custom Cabinet Builder | 4x Best of Houzz Winner
 TLC Gardens

This is an example of a large rustic concrete front porch design in Denver with a roof extension.
 Rehkamp Larson Architects, Inc.
Andrea Rugg Photography
Design ideas for a contemporary front yard landscaping in Minneapolis.
Design ideas for a contemporary front yard landscaping in Minneapolis.

2