
Search results for "Rain chains" in Home Design Ideas

 a.d.d. concept + design
Small country master white tile and porcelain tile concrete floor freestanding bathtub photo in San Francisco with an undermount sink, solid surface countertops, a two-piece toilet, white walls and medium tone wood cabinets

 Minglewood, LLC
Angela Kearney, Minglewood, LLC
Design ideas for a small traditional full sun and drought-tolerant front yard stone and wood fence garden path in Boston for summer.
Design ideas for a small traditional full sun and drought-tolerant front yard stone and wood fence garden path in Boston for summer.

 Oliver Max Inc.
Photos by Beth Singer
Architecture/Build: Luxe Homes Design Build
Large minimalist gray two-story stone gable roof photo in Detroit with a metal roof
Large minimalist gray two-story stone gable roof photo in Detroit with a metal roof
Find the right local pro for your project
 Robert M. Cain, Architect
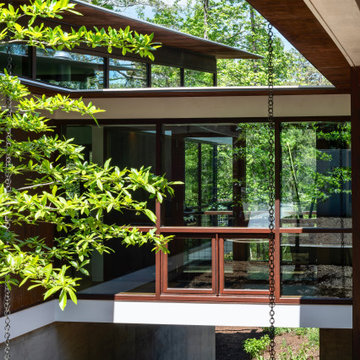
Holly Hill, a retirement home, whose owner's hobbies are gardening and restoration of classic cars, is nestled into the site contours to maximize views of the lake and minimize impact on the site.
Holly Hill is comprised of three wings joined by bridges: A wing facing a master garden to the east, another wing with workshop and a central activity, living, dining wing. Similar to a radiator the design increases the amount of exterior wall maximizing opportunities for natural ventilation during temperate months.
Other passive solar design features will include extensive eaves, sheltering porches and high-albedo roofs, as strategies for considerably reducing solar heat gain.
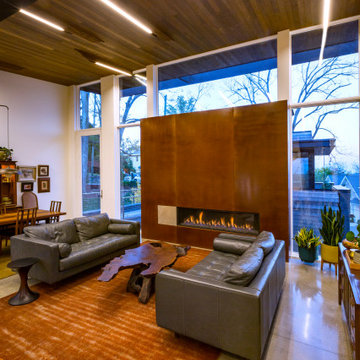
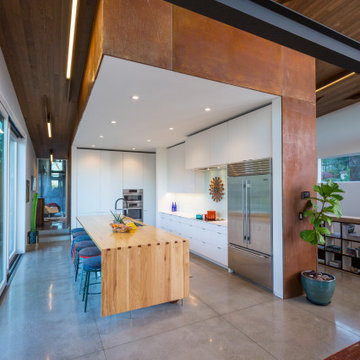
Daylighting with clerestories and solar tubes reduce daytime lighting requirements. Ground source geothermal heat pumps and superior to code insulation ensure minimal space conditioning costs. Corten steel siding and concrete foundation walls satisfy client requirements for low maintenance and durability. All light fixtures are LEDs.
Open and screened porches are strategically located to allow pleasant outdoor use at any time of day, particular season or, if necessary, insect challenge. Dramatic cantilevers allow the porches to project into the site’s beautiful mixed hardwood tree canopy without damaging root systems.
Guest arrive by vehicle with glimpses of the house and grounds through penetrations in the concrete wall enclosing the garden. One parked they are led through a garden composed of pavers, a fountain, benches, sculpture and plants. Views of the lake can be seen through and below the bridges.
Primary client goals were a sustainable low-maintenance house, primarily single floor living, orientation to views, natural light to interiors, maximization of individual privacy, creation of a formal outdoor space for gardening, incorporation of a full workshop for cars, generous indoor and outdoor social space for guests and parties.


 Singing Gardens
Beki Dawn Photography
Inspiration for an asian drought-tolerant backyard landscaping in San Diego.
Inspiration for an asian drought-tolerant backyard landscaping in San Diego.

Sponsored
Sunbury, OH

J.Holderby - Renovations
Franklin County's Leading General Contractors - 2X Best of Houzz!


 Aaron Fine Architectural Photographer
www.aaronhphotographer.com
Mountain style brown two-story mixed siding gable roof photo with a mixed material roof
Mountain style brown two-story mixed siding gable roof photo with a mixed material roof

 Gmanu & Associates
Overview of the entire exterior transformation which GMANU finished while still keeping the old structure of the house.
Inspiration for a contemporary mixed siding exterior home remodel in DC Metro
Inspiration for a contemporary mixed siding exterior home remodel in DC Metro

 MossCreek
Rustic timber frame home designed by MossCreek
Inspiration for a large rustic two-story mixed siding house exterior remodel with a mixed material roof
Inspiration for a large rustic two-story mixed siding house exterior remodel with a mixed material roof



Sponsored
Fredericksburg, OH

High Point Cabinets
Columbus' Experienced Custom Cabinet Builder | 4x Best of Houzz Winner

 Gettum Associates Inc
Alan Petersime
Trendy concrete floor and beige floor front door photo in Indianapolis with beige walls and a dark wood front door
Trendy concrete floor and beige floor front door photo in Indianapolis with beige walls and a dark wood front door


 Bella Casa Builders
Example of a mid-sized transitional backyard stamped concrete patio design in San Francisco with a roof extension

 A. R. Sinclair Photography
Example of a beach style gray wood exterior home design in Boston
Example of a beach style gray wood exterior home design in Boston

Sponsored
Fredericksburg, OH
High Point Cabinets
Columbus' Experienced Custom Cabinet Builder | 4x Best of Houzz Winner

 Arrowtown Construction | General Contractors, Inc.
Front door - mid-sized cottage light wood floor and beige floor front door idea in San Francisco with white walls and a glass front door

 Nutshell Stores LLC
The Watering Can w/ Flowers Rain Chain in Polished Copper will add a lovely touch to your home. Originating hundreds of years ago in Japan, Rain Chains act as linked funnels and are a decorative alternative to a cheerless gutter downspout. Rainwater playfully dances and flows down handcrafted channels as it is guided from your rooftop to the ground. You will pray for rain once you have a Rain Chain on your home. A natural patina will develop on the polished copper styles over time, adding to the character and charm of these delightful chains. Manufactured by Good Directions, America's leading manufacturer of distinctive accents for your home and garden - known for fine craftsmanship and timeless beauty.

 Lane Goodkind Landscape Architect
Wire mesh rain chain
Andri Beauchamp, photo
www.lanegoodkind.com
Inspiration for a contemporary landscaping in Santa Barbara.
Inspiration for a contemporary landscaping in Santa Barbara.
4