
Search results for "Rain gutter" in Home Design Ideas

 JW Services Inc. of NC
John Worden
Mid-sized elegant beige one-story vinyl house exterior photo in Charlotte with a clipped gable roof and a shingle roof
Mid-sized elegant beige one-story vinyl house exterior photo in Charlotte with a clipped gable roof and a shingle roof


 Ashley J. Design
Mid-sized craftsman white two-story concrete fiberboard townhouse exterior idea in Charlotte with a hip roof and a shingle roof
Find the right local pro for your project

 Smart Shade Solutions Inc.
Shade Sail to provide shade all day long on patio.
Inspiration for a small coastal backyard concrete patio remodel in Miami with an awning
Inspiration for a small coastal backyard concrete patio remodel in Miami with an awning

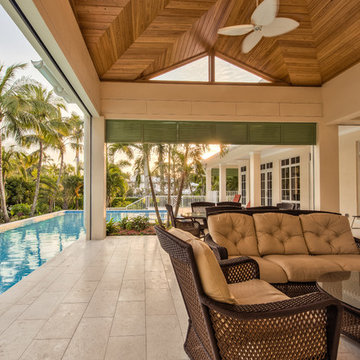
 Calusa Construction, Inc.
Matt Steeves Photography
Inspiration for a coastal home design remodel in Miami
Inspiration for a coastal home design remodel in Miami
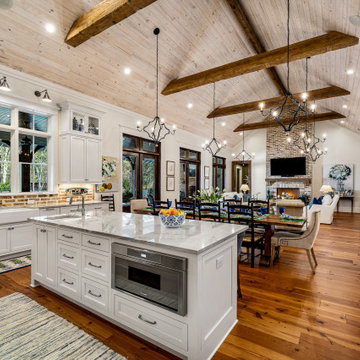
 Bob Chatham Custom Home Design
The kitchen is open to the family room and has white custom cabinets with an exposed brick backsplash. The rustic vent hood and glass display cabinet are focal points along with the wood cathedral ceilings with exposed beams and elegant lighting. Built by Jeff Frostholm Construction and designed by Bob Chatham Custom Home Design. Photos by Bailey Chastang Photography.

Sponsored
Columbus, OH
Free consultation for landscape design!

Peabody Landscape Group
Franklin County's Reliable Landscape Design & Contracting

 LM Custom Homes
Eat-in kitchen - mid-sized craftsman u-shaped dark wood floor and brown floor eat-in kitchen idea in Chicago with an undermount sink, flat-panel cabinets, white cabinets, granite countertops, white backsplash, porcelain backsplash, stainless steel appliances and an island
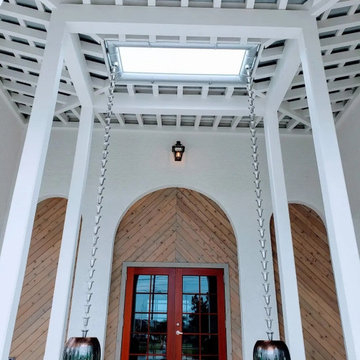
 Coast Roofing & Siding Construction Pros
Local Restaurant Grand Entrance
Entire roof system built on site by our in-house crew utilizing all 4x / 6x / 8x Wood Timber
Post-8x8
Beam-8x12
Valley-4x10
Rafters-4x8
Cedar 1x6 V groove wall siding with rain screen

 Northwest Home Renovation
Completed deck. Here you can see the top of the patio is completely covered yet the sun shines through!
Example of a large beach style backyard deck design in Portland with a pergola
Example of a large beach style backyard deck design in Portland with a pergola

 Stephen Sullivan Inc.
Arch & Rain Leader Detail - Stephen Sullivan Inc.
Huge cottage beige three-story wood house exterior idea in Providence with a gambrel roof and a shingle roof
Huge cottage beige three-story wood house exterior idea in Providence with a gambrel roof and a shingle roof

 udvari-solner design company
Mid-sized 1960s multicolored one-story mixed siding gable roof photo with a shingle roof and a black roof

 Good Guys Contracting
This is James Hardie Evening Blue Cedarmill Siding, Arctic White James Hardie Fascia. Versatex Rake Crown. Custom Made Corners with top double reveal crown and bottom blocks. All windows have a double top crown with custom made keystones, copper drip caps and a bottom sill. Arched crown over windows were bent to size. Beaded Soffit. Gutters are Custom 6" half round with round leaders.
Lastly 5" Soffit high-hats.
Sponsored
Columbus, OH
Free consultation for landscape design!
Peabody Landscape Group
Franklin County's Reliable Landscape Design & Contracting

 Gardner Architects LLC
Photography by Jane Luce
Photo of a small asian screened-in backyard stone landscaping in DC Metro.
Photo of a small asian screened-in backyard stone landscaping in DC Metro.
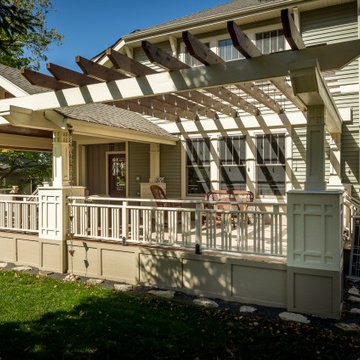
 12/12 Architects & Planners
The 4 exterior additions on the home inclosed a full enclosed screened porch with glass rails, covered front porch, open-air trellis/arbor/pergola over a deck, and completely open fire pit and patio - at the front, side and back yards of the home.

 Mammoth Door LLC
Large traditional green one-story vinyl gable roof idea in Detroit with a shingle roof
 Kenneth Mitchell Architect, LLC
Kenneth Mitchell, Photographer
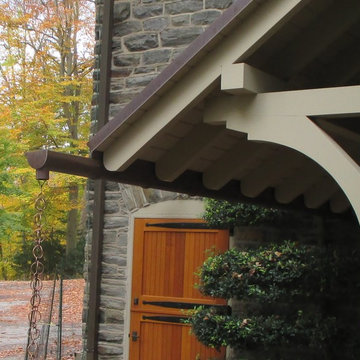
Transitional home design photo in Philadelphia
Transitional home design photo in Philadelphia

Sponsored
Columbus, OH

Structural Remodeling
Franklin County's Heavy Timber Specialists | Best of Houzz 2020!

 JR Windows, Doors & Garage Doors
Long panel custom size door in sandstone
Inspiration for a small timeless red two-story brick exterior home remodel in Toronto
Inspiration for a small timeless red two-story brick exterior home remodel in Toronto

 VanderHorn Architects
Reminiscent of a 1910 Shingle Style, this new stone and cedar shake home welcomes guests through a classic doorway framing a view of the Long Island Sound beyond. Paired Tuscan columns add formality to the graceful front porch.

 Ryan Group Architects
Tom Zikas Photography
Example of a large mountain style deck design in Sacramento
Example of a large mountain style deck design in Sacramento
133