
Search results for "Rain gutter" in Home Design Ideas
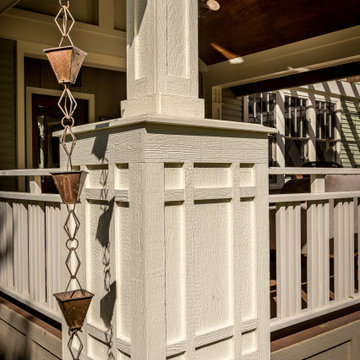
 12/12 Architects & Planners
The 4 exterior additions on the home inclosed a full enclosed screened porch with glass rails, covered front porch, open-air trellis/arbor/pergola over a deck, and completely open fire pit and patio - at the front, side and back yards of the home.


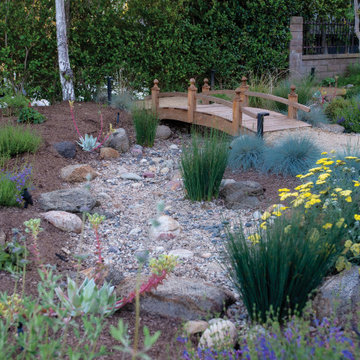
 Urban Ecology Studio Inc.
This San Juan Capistrano home was transformed from a very water thirsty front garden to a low water use, mostly California native ecological oasis! The client needed a new driveway due to root damage, and new walkways to create cohesiveness. We chose to use pavers to complement and upgrade the home's aesthetic. We tied in the existing rain gutter system to a very large dry creek which will infiltrate thousands of gallons of rain water each year. A decomposed granite pathway leads to a wooden bridge over the creek. The homeowners can now relax on their patio and enjoy watching birds, butterflies, and other pollinators visit their lovely garden!
Find the right local pro for your project

 7Designs+Development
Inspiration for a mid-sized mediterranean beige two-story stucco house exterior remodel in Orange County with a tile roof

 BCI Custom Homes
Front Exterior of Boerne Home.
Example of a mid-sized country white one-story wood gable roof design in Austin with a shingle roof
Example of a mid-sized country white one-story wood gable roof design in Austin with a shingle roof

 Goggans Architecture & Interiors
Photography by Rebecca Lehde
Inspiration for a large contemporary multicolored two-story wood exterior home remodel in Charleston with a hip roof
Inspiration for a large contemporary multicolored two-story wood exterior home remodel in Charleston with a hip roof
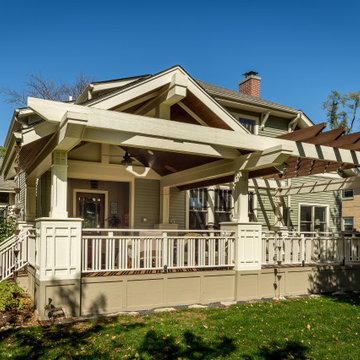 12/12 Architects & Planners
The 4 exterior additions on the home inclosed a full enclosed screened porch with glass rails, covered front porch, open-air trellis/arbor/pergola over a deck, and completely open fire pit and patio - at the front, side and back yards of the home.

Sponsored
Columbus, OH
Free consultation for landscape design!

Peabody Landscape Group
Columbus' Reliable Landscape Design & Contracting

 Genoveve Serge Interior Design, CID # 6795
Great Room Entry with Craftmen style entry door with water glass, driftwood porcelain wood look tile floor, color palette in ocean colors & white doors & trim, ORB Emtek door hardware.

 Decksouth
Watertight deck with arbor and flagstone patio. Features a custom kitchen with built in grill and green egg. Stone work on the bottom of the columns and kitchen.


 Hillcrest Builders
Inspiration for a large timeless gray two-story mixed siding gable roof remodel in Milwaukee



Sponsored
Galena, OH

Buckeye Restoration & Remodeling Inc.
Central Ohio's Premier Home Remodelers Since 1996


 Mantis Design + Build, LLC
The family wanted to expand the portico to feel more like a temple entrance--something elegant, beautiful, and welcoming that makes people feel like they’re entering a sacred space.

 Capilano Builders
Example of a large trendy gray two-story mixed siding flat roof design in Vancouver

Sponsored
Sunbury, OH

J.Holderby - Renovations
Franklin County's Leading General Contractors - 2X Best of Houzz!

 Pike Properties
Example of a large country white two-story concrete fiberboard gable roof design in Charlotte with a shingle roof
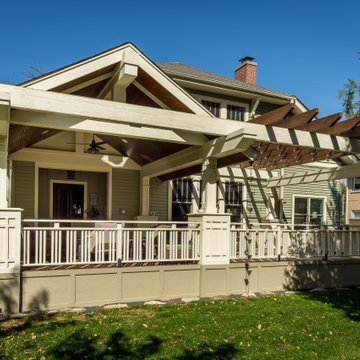 12/12 Architects & Planners
The 4 exterior additions on the home inclosed a full enclosed screened porch with glass rails, covered front porch, open-air trellis/arbor/pergola over a deck, and completely open fire pit and patio - at the front, side and back yards of the home.

 Saroyan Masterbuilder
Casey Martorella Torres
Mid-sized craftsman beige two-story stucco exterior home idea in San Francisco
Mid-sized craftsman beige two-story stucco exterior home idea in San Francisco
137