
Search results for "Rain gutter" in Home Design Ideas

 Mammoth Door LLC
Inspiration for a large timeless one-story brick red garage remodel in Detroit with a shingle roof

 AB Martin
The original porch on this remodeled stone homestead was enclosed for a beautiful sun room (on left) with three sets of sliding glass doors. A new wing was added on that stretches out to the pool and pool house. The porch features Fiberon's ultra low-maintenance Horizon composite decking.

 ARQUITECTURA
Architect- Marc Taron
Contractor- David Stoops
Interior Design- Shelby Hansen
Photography- Dan Cunningham
Mid-sized straight staircase photo in Hawaii
Mid-sized straight staircase photo in Hawaii
Find the right local pro for your project

 KOR Construction
Vertical, flush, cypress siding. Lifetime/quebracho finish. Doggett Mountain rock, Locust posts, cold rolled steel garage doors, galvalume standing seam roof, cable rails at screen porch, sreeneze system screening, exposed aggregate driveway

 User
Two adjacent front yards were renovated by replacing water intensive lawns with a low- water needs landscape. Included are several flowering shrubs and perennials, flagstone paths, and a lovely seating area with an arbor.
As a bonus, a dry well placed in the center, drains rain water from the roof gutters into the landscape instead of draining into the street.
Installed by: Paradise Garden and Landscape
Photos:Patricia Larenas

 Genoveve Serge Interior Design, CID # 6795
Great Room opens to entertainers kitchen & dining room.
Undercabinet & display cabinet lighting as well as pendant lights over the navy blue island. Quartz countertops with subway tile backsplash & decorative mexican tiles inset. Natural woven shades for privacy. All wolf- sub zero appliances & Kohler "prolific" kitchen sink with a Kohler Artifacts faucet.

 Studio H2O
Stone two-sided fireplace with up lighting underneath the top stone. Hardwood floors in the formal living room, porcelain wood grain tiles for the kitchen, dining, wine cellar and exterior patio.
Pool and backyard landscaping are the only previous features that remained from the original home, minus a few walls on the interior and newly installed waterless grass for the ground cover.
Designed with a standing seam metal roof, with internal drainage system for hidden gutters design. Rain chain and rain barrels for rain harvesting.
Retrofitted with Hardy Frames prefabricated shear walls for up to date earthquake safety. Opening both walls to the backyard, there are now two 14' folding doors allowing the inside and outside to merge.
http://www.hardyframe.com/HF/index.html
Amy J Smith Photography

Sponsored
Columbus, OH
Free consultation for landscape design!

Peabody Landscape Group
Franklin County's Reliable Landscape Design & Contracting

 Corkern Door Company Inc
Large traditional multicolored two-story vinyl gable roof idea in Jackson with a shingle roof

 Bolt Design Studio
Inspiration for a mid-sized transitional gray one-story stucco gable roof remodel in San Francisco with a shingle roof


 My Ty Design
Driveway gets a face-lift by replacing concrete with poured in place concrete pads. Adds texture, color, dimension and opportunities to plant or rock the grid spaces.

 Athens Construction Group
Nesting In Athens
Example of a large arts and crafts white two-story brick exterior home design in Atlanta with a gambrel roof
Example of a large arts and crafts white two-story brick exterior home design in Atlanta with a gambrel roof
 Anchor Builders
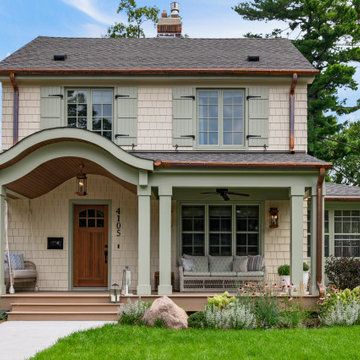
Inspiration for a timeless beige two-story house exterior remodel in Minneapolis with a shingle roof and a gray roof

Sponsored
Galena, OH

Buckeye Restoration & Remodeling Inc.
Central Ohio's Premier Home Remodelers Since 1996

 BK Interior Design
Mid-sized farmhouse front door photo in San Francisco with a medium wood front door

 TELFORD+BROWN STUDIO ARCHITECTURE
Our client’s modest, three-bedroom house occupies a beautiful, small site having views down the length of Lake Oswego. The design responded to their appreciation of Hawaiian Island/Pacific Rim architecture and to the strict limitation to construction imposed by local zoning. We worked with Forsgren Design Studio on the selection of materials and finishes.
This house was published in the book “Dream Homes of Pacific Northwest” & Homes & Gardens Northwest magazine.

 Zelaya Properties LLC
Exterior view of the new second floor addition.
Products we used:
Siding: James Hardie MainStreet 5" clapboard woodgrain siding in "Seagrass"
Shingles: Timberline Natural Shadow in Pewter Gray

 Stephen Sullivan Inc.
Side View - Stephen Sullivan Inc.
Inspiration for a huge farmhouse beige three-story wood house exterior remodel in Providence with a gambrel roof and a shingle roof
Inspiration for a huge farmhouse beige three-story wood house exterior remodel in Providence with a gambrel roof and a shingle roof

Sponsored
Sunbury, OH

J.Holderby - Renovations
Franklin County's Leading General Contractors - 2X Best of Houzz!
 Mammoth Door LLC
Mid-sized craftsman red two-story brick gable roof idea in Detroit with a shingle roof
 Genoveve Serge Interior Design, CID # 6795
Great Room opens to entertainers kitchen & dining room.
Chandelier with iron & vintage bulbs lover the live edge dining table. White Quartz countertops. Windows have natural woven shades for privacy. All wolf- sub zero appliances & Kohler "prolific" kitchen sink with a kohler artifacts faucet.
Sliding doors open for alfresco dining.

 CARIB DANIEL MARTIN architecture and design llc
One of 100 houses built by the Federal Government in the early days of World War II to house workers at the Navy’s David Taylor Model Basin, this small single-story residence was completely renovated inside and out and expanded by a new second story addition and attic level.
Interior Photography: Katherine Ma, Studio by MAK
150