
Search results for "Rain gutter" in Home Design Ideas

 ARQUITECTURA
Architect- Marc Taron
Contractor- David Stoops
Interior Design- Shelby Hansen
Photography- Dan Cunningham
Living room - mid-sized tropical open concept and formal medium tone wood floor and brown floor living room idea in Hawaii with beige walls, no fireplace and a tv stand
Living room - mid-sized tropical open concept and formal medium tone wood floor and brown floor living room idea in Hawaii with beige walls, no fireplace and a tv stand


 Seabold Architectural Studio
This clean front elevation is situated in the middle of a hill on the site. Bronze tones were used to make the windows and subtle details pop. A fry reglet corner piece was used to minimize the details at the corners and windowed doors, giving the facade a more contemporary design.
Find the right local pro for your project

 Mantis Design + Build, LLC
The family had a stone flower pot they loved that was used for inspiration. Hand-cut slate stone was individually stacked piece by piece along the perimeter of the house foundation.

 Mammoth Door LLC
Inspiration for a large timeless red one-story brick gable roof remodel in Detroit with a shingle roof

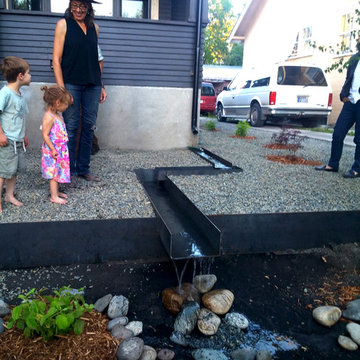
 Solstice Landscaping LLC
Rain gardens animated by nature help do deal with what was a mud issue on this property
Home design - mid-sized contemporary home design idea
Home design - mid-sized contemporary home design idea

Sponsored
Columbus, OH
Free consultation for landscape design!

Peabody Landscape Group
Franklin County's Reliable Landscape Design & Contracting

 Jeff Klingel Landscape
Photo of a mid-sized contemporary partial sun backyard gravel landscaping for spring.
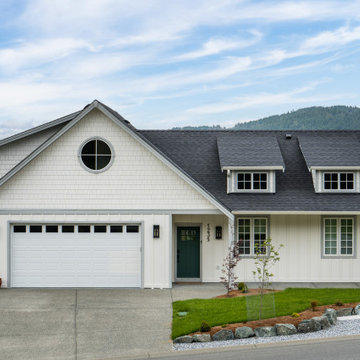
 Made To Last Custom Homes Ltd.
Traditional-style mountain top custom home with a combination of board and batten and shake siding. Grilled white windows.
Traditional white three-story concrete fiberboard and board and batten house exterior idea in Vancouver with a gambrel roof, a shingle roof and a black roof
Traditional white three-story concrete fiberboard and board and batten house exterior idea in Vancouver with a gambrel roof, a shingle roof and a black roof


 Stratos Form
Photo by Aidin Foster Lara
Example of a mid-sized classic gray front yard and two-story brick and wood gable roof design in Orange County with a roof extension and a shingle roof
Example of a mid-sized classic gray front yard and two-story brick and wood gable roof design in Orange County with a roof extension and a shingle roof

 Meadowlark Design+Build
A craftsman custom home with a wrap around porch by Meadowlark Design + Build in Ann Arbor, Michigan. This home is LEED Platinum Certified.
Example of a mid-sized arts and crafts white two-story concrete fiberboard gable roof design in Detroit with a mixed material roof
Example of a mid-sized arts and crafts white two-story concrete fiberboard gable roof design in Detroit with a mixed material roof


Sponsored
Columbus, OH
Free consultation for landscape design!
Peabody Landscape Group
Franklin County's Reliable Landscape Design & Contracting
 Mammoth Door LLC
Example of a mid-sized arts and crafts two-story brick red garage design in Detroit with a shingle roof

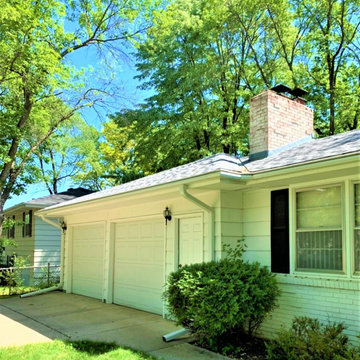
 Lindus Construction/Midwest LeafGuard
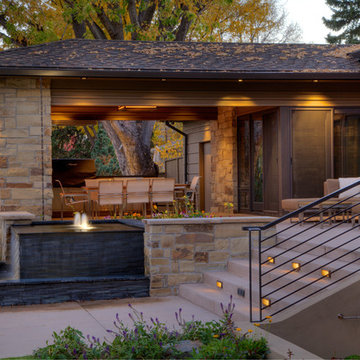
As an immediate priority, our team of contractors worked swiftly on damaged fascia and soffit replacement for Bruce’s Bloomington, MN home. That’s because soffit and fascia act as a protective barrier to prevent rain and wind from penetrating a roof. In addition, missing soffit and fascia can lead to dry rot around the roofing edge. Our goal with this portion of the storm damage repair project was to rebuild the plywood soffit and fascia system on the south and east corners of the home and paint it white to match the undamaged sections.

 Classic Home Improvements
This San Marcos home exterior was renovation by Classic Home Improvements with painted brown trim and a deep soffit. The brown was used to blend the rain gutters and drains, and some extra siding for a uniform look. Photos by John Gerson. www.choosechi.com

Sponsored
Fredericksburg, OH

High Point Cabinets
Columbus' Experienced Custom Cabinet Builder | 4x Best of Houzz Winner

 KOR Construction
Vertical, flush, cypress siding. Lifetime/quebracho finish. Doggett Mountain rock, Locust posts, cold rolled steel garage doors, galvalume standing seam roof, cable rails at screen porch, sreeneze system screening, exposed aggregate driveway

 SKD Architects
Saari & Forrai Photography
MSI Custom Homes, LLC
Inspiration for a large cottage white three-story stone house exterior remodel in Minneapolis with a shingle roof
Inspiration for a large cottage white three-story stone house exterior remodel in Minneapolis with a shingle roof

 Robert H. Delafield, Inc.
Historic Bayshore home renovated through the years. Projects included a second story addition with Master Bedroom and Bath, Roof Replacement, Custom gutters and rain chains, exterior repairs including window replacements, columns, railings and more.
151