
Search results for "Rain gutter" in Home Design Ideas


 Arch Construction & Design, Inc.
Example of a large arts and crafts gray two-story stucco gable roof design in New York with a shingle roof

 Riverbend Timber Framing
Timber posts and knee braces create the perfect covered patio to welcome guests to this French Country style home. Photo Credit: Joseph Hilliard
Rustic exterior home idea with a clipped gable roof
Rustic exterior home idea with a clipped gable roof
Find the right local pro for your project

 Peacock Pavers
BUFF Pavers
Fran Brennan, Photographer
Example of a mid-sized beach style brown two-story concrete paver and wood exterior home design in Houston
Example of a mid-sized beach style brown two-story concrete paver and wood exterior home design in Houston

 JL Exterior Construction & Remodeling
The Moore's were a pleasure to work with on this project!
Inspiration for a mid-sized timeless beige two-story stone exterior home remodel in Omaha with a gambrel roof
Inspiration for a mid-sized timeless beige two-story stone exterior home remodel in Omaha with a gambrel roof
 Arch Construction & Design, Inc.
Large craftsman gray two-story stucco gable roof idea in New York with a shingle roof

 Ptidesign
Example of a huge eclectic blue three-story metal gable roof design in Charlotte with a metal roof

Sponsored
Sunbury, OH

J.Holderby - Renovations
Franklin County's Leading General Contractors - 2X Best of Houzz!


 Martha Penzenik Architects
KT Photo
Inspiration for a mid-sized timeless white one-story brick gable roof remodel in Boston
Inspiration for a mid-sized timeless white one-story brick gable roof remodel in Boston

 stirling group inc
contractor: Stirling Group, Charlotte, NC
architect: Garrett P. Nelson Studio, Charlotte, NC
photography: Sterling E. Stevens Design Photo, Raleigh, NC
engineering: Intelligent Design Engineering, Charlotte, NC




Sponsored
Sunbury, OH
J.Holderby - Renovations
Franklin County's Leading General Contractors - 2X Best of Houzz!

 User
This penthouse awning installation near New York City shows 2,000+ square feet of dining area that is now completely protected by a waterproof retractable enclosure.
The desire was for a penthouse awning that provided protection from the sun, but was also heavy-duty enough to handle inclement weather. The owner wanted to preserve the Al-fresco outdoor dining feel of the rooftop patio, but wanted to be able to hit a button for on-demand protection when needed. This restaurant can now book additional functions, generating more revenue from the penthouse than before the awning was installed - guaranteeing their patrons a protected space.
The Gennius is a retractable pergola awning SPECIFICALLY designed to handle inclement weather. Rainwater is routed downward with the slope of the fabric, and captured within a gutter integrated within the awning's supporting framework. Rainwater then escapes the gutter through the support posts and is diverted away from the entertaining area.
For more information on the Gennius, please visit http://www.pergola-awning.com/Gennius.html
 Deck & Drive Solutions
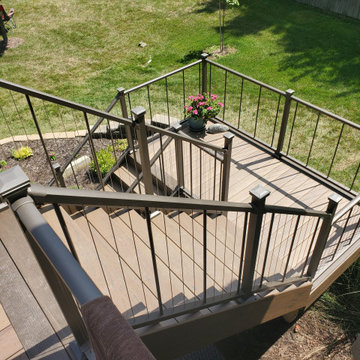
The original deck on this project was wood and seen it’s day, also had an awkward stair layout. We built the same size of deck as the original, but installed a larger beam under so we would only need (2) posts instead of 4. Also the original stair landing was sinking. Because of the ground, we decided to use the TechnoPost which is a metal pier system instead of the standard 6×6 wood into concrete which does have a lifetime warranty. Before we installed the decking, we installed the Trex Rain Escape system with a gutter system so therefore when it rains, it stays dry under the deck. The decking we choose was Timbertech’s PVC Capped Composite Decking in the Legacy Series – Pecan for the main decking color and Mocha for the double picture frame as well as the fascia and risers. Because of the great view of the backyard, the railing was Westbury’s Aluminum Railing in the VertiCable Series with the Bronze color. For the finish touches, we installed Westbury Post Cap Lights which turn on automatically when the sun goes down for however many hours the homeowners would like. This deck turned out great and the homeowners and their friends/neighbors will have many years to enjoy it!!

 Mantis Design + Build, LLC
Taking a naturally hard surface such as stone and making it feel elegant, soft and flowing was well worth all the hard work that went into this detail.

 Fouch Building & Remodeling
Deck - large modern backyard concrete deck idea in Portland with a roof extension

Sponsored
Columbus, OH
Free consultation for landscape design!

Peabody Landscape Group
Franklin County's Reliable Landscape Design & Contracting


 Mantis Design + Build, LLC
Challenge: Laying up the stone, due to the small dimensions of each individual piece.
Solution: The masons installed one foot up at a time, to maintain the wall’s integrity while the mortar set.

 Colin Groth Builders
Galvanized Roof and gutters; rain screen with 8" redwood siding reused from original building, flipped over, planed and chamfered.
Mid-sized country brown one-story wood exterior home photo in San Francisco
Mid-sized country brown one-story wood exterior home photo in San Francisco
154