
Search results for "Rain gutter" in Home Design Ideas

 Home Builders Association of Greater Des Moines
Sundance Homes invites you to tour this 2,600-square-foot walkout ranch. As you enter the home take note of the frosted glass track doors, which offer privacy and seclusion to a home office. The kitchen, dining and great room offer an open concept, while still maintaining their own distinct and defining characteristics. From the hardwood floors carried throughout the house, to the GE Monogram stainless steel appliances and quartz countertop island, this home provides the most usable space for family as well as entertaining. A spacious covered deck extends along the entire back of the house with access to the owner’s retreat. This is the place to relax at the end of the day with a stone fireplace, soaker tub, walk-in shower with digital control rain heads, an abundance of closet space and a bonus of its own washer and dryer. The second and third bedrooms include a Jack & Jill bath with individual vanities. Just steps away are the laundry room and mud room, featuring built-in lockers to give little ones a unique space to store their stuff. This home is equipped with energy-efficient, environmentally friendly geothermal HVAC system and radiant floor heating in the 4-car garages. Additionally, the garage floor drains and outside gutters are tied into an underground gutter system, effectively pulling excess water away from the foundation. This home also has a Control 4 Home Operating System with video and audio, providing the homeowner with a true sense of security – while at home and away.
 Home Builders Association of Greater Des Moines
Sundance Homes invites you to tour this 2,600-square-foot walkout ranch. As you enter the home take note of the frosted glass track doors, which offer privacy and seclusion to a home office. The kitchen, dining and great room offer an open concept, while still maintaining their own distinct and defining characteristics. From the hardwood floors carried throughout the house, to the GE Monogram stainless steel appliances and quartz countertop island, this home provides the most usable space for family as well as entertaining. A spacious covered deck extends along the entire back of the house with access to the owner’s retreat. This is the place to relax at the end of the day with a stone fireplace, soaker tub, walk-in shower with digital control rain heads, an abundance of closet space and a bonus of its own washer and dryer. The second and third bedrooms include a Jack & Jill bath with individual vanities. Just steps away are the laundry room and mud room, featuring built-in lockers to give little ones a unique space to store their stuff. This home is equipped with energy-efficient, environmentally friendly geothermal HVAC system and radiant floor heating in the 4-car garages. Additionally, the garage floor drains and outside gutters are tied into an underground gutter system, effectively pulling excess water away from the foundation. This home also has a Control 4 Home Operating System with video and audio, providing the homeowner with a true sense of security – while at home and away.
 Gilmore Design Studio
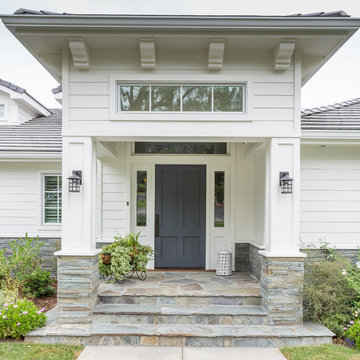
Front Entrance of a Ground-up Custom Home
Photo Credit - Gilmore Photography
Home design - large traditional home design idea in Los Angeles
Home design - large traditional home design idea in Los Angeles
Find the right local pro for your project
 Solicanada
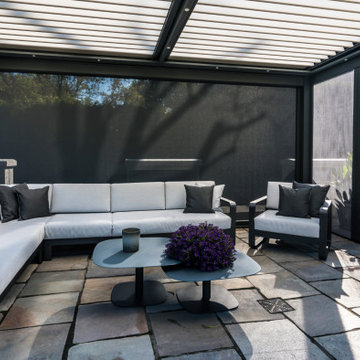
The Madeleine pergola is a 2-module bioclimatic pergola model.
Its innovative design is designed to allow you to vary the sunshine and ventilation according to your desires because it is equipped with a unique system of adjustable blades from 0 to 160 degrees.
It resists wind (tested up to 180 km/h) and rain (up to 9 inches per hour) with an integrated and hermetic gutter system, allowing perfect protection and water evacuation.
With the Madeleine pergola, you can enjoy your outdoors from spring to fall while beautifying your terrace.
And to meet all your needs, various accessories are available: blinds, heaters, mosquito nets, or planters.
Recyclable materials and thermo-lacquering.
High-end manufacture certified ISO 9001.
10-year warranty on aluminum and paint, 3-year warranty on mechanisms.
Made in Quebec.

 Anne Michaelsen Design
Inspiration for a large coastal multicolored three-story wood house exterior remodel in Orange County with a shingle roof
 Solicanada
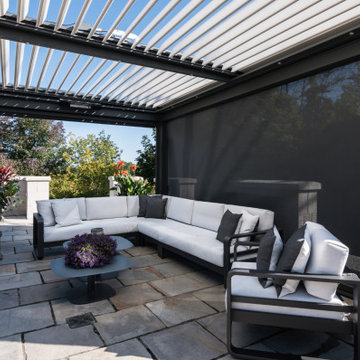
The Madeleine pergola is a 2-module bioclimatic pergola model.
Its innovative design is designed to allow you to vary the sunshine and ventilation according to your desires because it is equipped with a unique system of adjustable blades from 0 to 160 degrees.
It resists wind (tested up to 180 km/h) and rain (up to 9 inches per hour) with an integrated and hermetic gutter system, allowing perfect protection and water evacuation.
With the Madeleine pergola, you can enjoy your outdoors from spring to fall while beautifying your terrace.
And to meet all your needs, various accessories are available: blinds, heaters, mosquito nets, or planters.
Recyclable materials and thermo-lacquering.
High-end manufacture certified ISO 9001.
10-year warranty on aluminum and paint, 3-year warranty on mechanisms.
Made in Quebec.
 Solicanada
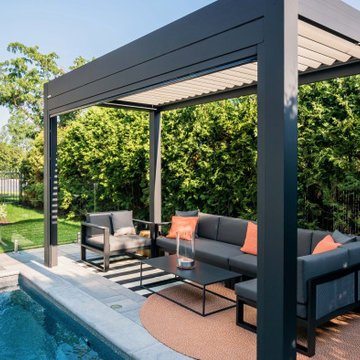
The Oka model is a 1-module bioclimatic pergola that adapts to all exteriors with its standard format.
It allows you to enjoy your terrace from spring to autumn thanks to its different three-season systems:
Its blades are mobile and adjustable from 0 to 160 degrees to vary shade and ventilation and allow you to enjoy a light breeze in hot weather while protecting you from the sun.
Waterproof, it is equipped with integrated gutters to evacuate water up to 9 inches per hour: even if it rains, you can be outside!
Finally, it is made of aluminum and is wind resistant up to 180km/h to ensure complete peace of mind.
Recyclable materials and thermo-lacquering.
High-end manufacture certified ISO 9001.
10-year warranty on aluminum and paint, 3-year warranty on mechanisms.
Made in Quebec.

Sponsored
Fredericksburg, OH

High Point Cabinets
Columbus' Experienced Custom Cabinet Builder | 4x Best of Houzz Winner
 Archadeck of the Foothills
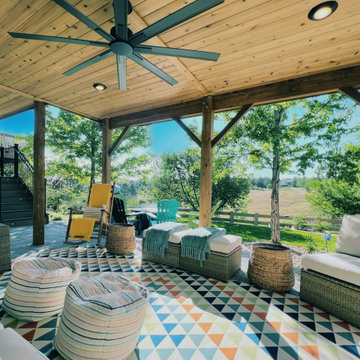
Patio includes Belgard Hardscapes interlocking concrete pavers in Slate & Stone. Paver color is Rio with the boarder in Rio Catalina slate & charcoal bullnose.
Archadeck built an under-deck drainage system including troughs, gutter, and sealed seams to keep rain, spills, and snowmelt from dripping trough to lower patio. Ceiling is Cedar Select Tight Knot Tongue & Groove with 1 fan and 4 can lights for both day and evening enjoyment.
 Solicanada
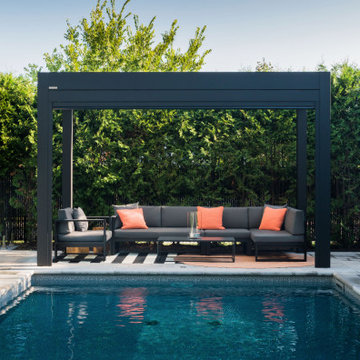
The Oka model is a 1-module bioclimatic pergola that adapts to all exteriors with its standard format.
It allows you to enjoy your terrace from spring to autumn thanks to its different three-season systems:
Its blades are mobile and adjustable from 0 to 160 degrees to vary shade and ventilation and allow you to enjoy a light breeze in hot weather while protecting you from the sun.
Waterproof, it is equipped with integrated gutters to evacuate water up to 9 inches per hour: even if it rains, you can be outside!
Finally, it is made of aluminum and is wind resistant up to 180km/h to ensure complete peace of mind.
Recyclable materials and thermo-lacquering.
High-end manufacture certified ISO 9001.
10-year warranty on aluminum and paint, 3-year warranty on mechanisms.
Made in Quebec.
 Texas Patio Covers
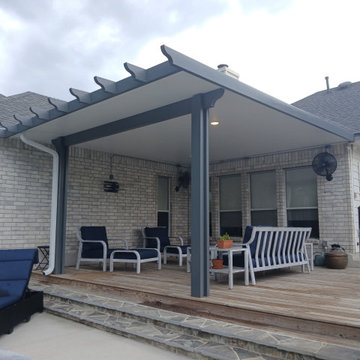
This aluminum patio shade cover in New Braunfels, Texas, showcases Texas Patio Covers’ expertise in crafting durable, low-maintenance outdoor structures that thrive in the South-Central Texas climate. Built with powder-coated aluminum framing and a Snap-N-Lock™ insulated roof system, the cover provides full protection from intense sun and seasonal rain while maintaining a clean, modern aesthetic.
Designed for year-round usability, this covered outdoor living space features integrated gutter systems, a subtle roof pitch for efficient drainage, and a neutral finish that complements the home’s architecture. Whether used for backyard entertaining, quiet mornings, or family gatherings, this shade structure transforms the patio into a functional extension of the home.
 Solicanada
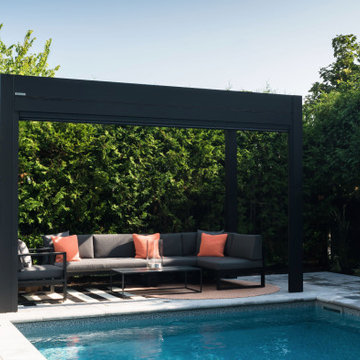
The Oka model is a 1-module bioclimatic pergola that adapts to all exteriors with its standard format.
It allows you to enjoy your terrace from spring to autumn thanks to its different three-season systems:
Its blades are mobile and adjustable from 0 to 160 degrees to vary shade and ventilation and allow you to enjoy a light breeze in hot weather while protecting you from the sun.
Waterproof, it is equipped with integrated gutters to evacuate water up to 9 inches per hour: even if it rains, you can be outside!
Finally, it is made of aluminum and is wind resistant up to 180km/h to ensure complete peace of mind.
Recyclable materials and thermo-lacquering.
High-end manufacture certified ISO 9001.
10-year warranty on aluminum and paint, 3-year warranty on mechanisms.
Made in Quebec.
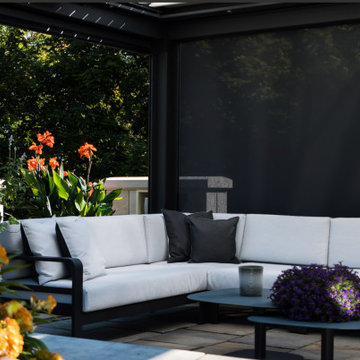 Solicanada
The Madeleine pergola is a 2-module bioclimatic pergola model.
Its innovative design is designed to allow you to vary the sunshine and ventilation according to your desires because it is equipped with a unique system of adjustable blades from 0 to 160 degrees.
It resists wind (tested up to 180 km/h) and rain (up to 9 inches per hour) with an integrated and hermetic gutter system, allowing perfect protection and water evacuation.
With the Madeleine pergola, you can enjoy your outdoors from spring to fall while beautifying your terrace.
And to meet all your needs, various accessories are available: blinds, heaters, mosquito nets, or planters.
Recyclable materials and thermo-lacquering.
High-end manufacture certified ISO 9001.
10-year warranty on aluminum and paint, 3-year warranty on mechanisms.
Made in Quebec.
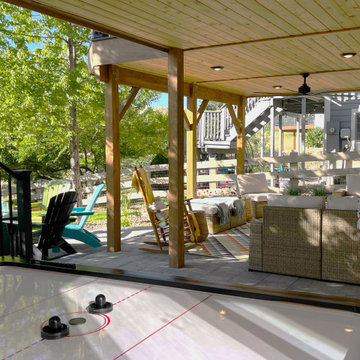 Archadeck of the Foothills
Patio includes Belgard Hardscapes interlocking concrete pavers in Slate & Stone. Paver color is Rio with the boarder in Rio Catalina slate & charcoal bullnose.
Archadeck built an under-deck drainage system including troughs, gutter, and sealed seams to keep rain, spills, and snowmelt from dripping trough to lower patio. Ceiling is Cedar Select Tight Knot Tongue & Groove with 1 fan and 4 can lights for both day and evening enjoyment.

Sponsored
Columbus, OH
Free consultation for landscape design!

Peabody Landscape Group
Franklin County's Reliable Landscape Design & Contracting
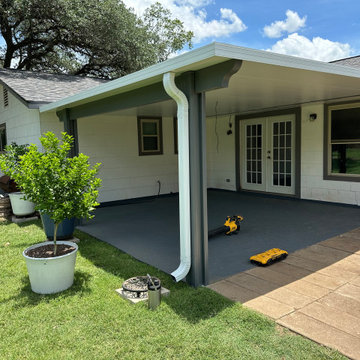 Texas Patio Covers
This custom patio cover in Lakeway, Texas, exemplifies Texas Patio Covers’ expertise in designing outdoor structures that balance durability, elegance, and Hill Country charm. Built with powder-coated aluminum framing and a Snap-N-Lock™ insulated roof system, the cover provides full protection from sun, rain, and wind—perfect for year-round outdoor living near Lake Travis.
Attached seamlessly to the home’s rear elevation, the structure features integrated gutter systems, a subtle roof pitch for efficient drainage, and a neutral finish that complements Lakeway’s upscale residential architecture. Whether used for entertaining, relaxing, or dining al fresco, this low-maintenance patio cover transforms the backyard into a shaded retreat built to withstand Central Texas weather.
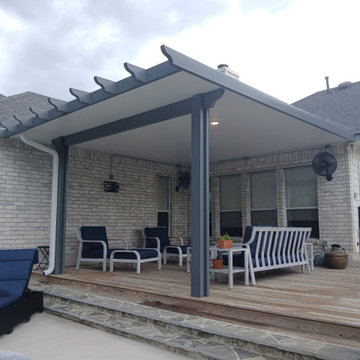 Texas Patio Covers
This aluminum patio shade cover in New Braunfels, Texas, showcases Texas Patio Covers’ expertise in crafting durable, low-maintenance outdoor structures that thrive in the South-Central Texas climate. Built with powder-coated aluminum framing and a Snap-N-Lock™ insulated roof system, the cover provides full protection from intense sun and seasonal rain while maintaining a clean, modern aesthetic.
Designed for year-round usability, this covered outdoor living space features integrated gutter systems, a subtle roof pitch for efficient drainage, and a neutral finish that complements the home’s architecture. Whether used for backyard entertaining, quiet mornings, or family gatherings, this shade structure transforms the patio into a functional extension of the home.

 Markay Johnson Construction
A breathtaking city, bay and mountain view over take the senses as one enters the regal estate of this Woodside California home. At apx 17,000 square feet the exterior of the home boasts beautiful hand selected stone quarry material, custom blended slate roofing with pre aged copper rain gutters and downspouts. Every inch of the exterior one finds intricate timeless details. As one enters the main foyer a grand marble staircase welcomes them, while an ornate metal with gold-leaf laced railing outlines the staircase. A high performance chef’s kitchen waits at one wing while separate living quarters are down the other. A private elevator in the heart of the home serves as a second means of arriving from floor to floor. The properties vanishing edge pool serves its viewer with breathtaking views while a pool house with separate guest quarters are just feet away. This regal estate boasts a new level of luxurious living built by Markay Johnson Construction.
Builder: Markay Johnson Construction
visit: www.mjconstruction.com
Photographer: Scot Zimmerman
 Markay Johnson Construction
A breathtaking city, bay and mountain view over take the senses as one enters the regal estate of this Woodside California home. At apx 17,000 square feet the exterior of the home boasts beautiful hand selected stone quarry material, custom blended slate roofing with pre aged copper rain gutters and downspouts. Every inch of the exterior one finds intricate timeless details. As one enters the main foyer a grand marble staircase welcomes them, while an ornate metal with gold-leaf laced railing outlines the staircase. A high performance chef’s kitchen waits at one wing while separate living quarters are down the other. A private elevator in the heart of the home serves as a second means of arriving from floor to floor. The properties vanishing edge pool serves its viewer with breathtaking views while a pool house with separate guest quarters are just feet away. This regal estate boasts a new level of luxurious living built by Markay Johnson Construction.
Builder: Markay Johnson Construction
visit: www.mjconstruction.com
Photographer: Scot Zimmerman
Sponsored
Columbus, OH
Free consultation for landscape design!
Peabody Landscape Group
Franklin County's Reliable Landscape Design & Contracting

 XANADU GROUP
 PHOTOGRAPHY
Trendy white tile and mosaic tile doorless shower photo in Los Angeles with flat-panel cabinets, blue cabinets, white walls and an integrated sink
Trendy white tile and mosaic tile doorless shower photo in Los Angeles with flat-panel cabinets, blue cabinets, white walls and an integrated sink

 Steven Allen Designs, LLC
New Construction LEED Certified Home in the Inner Loop Houston Area. Featuring Custom Built Closet Organization, Custom Shaker Cabinets with Soft Close Hardware & Low VOC products, Designer Caesar Stone Countertops & Fixtures, Frameless Glass, Designer Tiles, Oak Select Wood Floors with MonoCoat Natural Oil Finish, Premium Berber Carpet, Custom Maple Accent Walls & Cabinets, Gallery Finish Level 5 – 5/8” Sheetrock, Sherwin Williams Custom Paint, Custom Sized Solid Doors, RAM Windows, Oversized Western Exterior Doors, Oversized Garage Door with Side wall Opener, LED Lighting, Surround Sound and LV Wiring, Artisan James Hardi-Plank Siding with Vented Building Envelope, Tankless Water Heaters with PEX Manifold System, Galvanized Half Round Gutters w/Rain Chains, Polished Concrete Porches, Standing Seam Metal Roof, HVAC Condensation Collection System & Solar Panels.
Architect: Appel Architects
Builder: Steven Allen Designs, LLC
Photos: Patrick Bertolino Photographer

 Bob Chatham Custom Home Design
This beautiful southern cottage was inspired by old french country architecture. The front window has a rustic wood beam to add charm to the front exterior and bring out the colors of the Old Texas brick. The porch has a wood ceiling and rustic shutter. Large windows, copper accents, open rafter tails, and a comfortable back porch with an outdoor fireplace create that charming appeal to this southern cottage designed by Bob Chatham Custom Home Design. It was skillfully built by Chris Achee of Achee Builders and beautifully decorated by Sheila Ward.
179