
Search results for "Rain gutter" in Home Design Ideas

 Rain Gutter Pros Inc
Example of a large classic white one-story stucco exterior home design in Los Angeles
 Rain Gutter Pros Inc
Inspiration for a large timeless white one-story stucco exterior home remodel in Los Angeles
 Rain Gutter Pros Inc
Mid-sized elegant gray two-story stucco exterior home photo in Los Angeles with a hip roof
Find the right local pro for your project
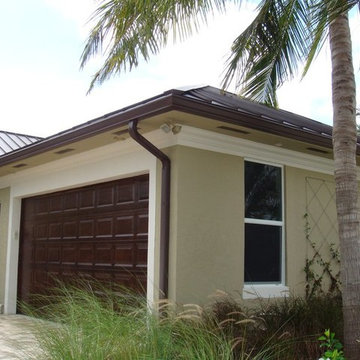


 Meridian Rain Gutters
Inspiration for a large timeless white two-story mixed siding house exterior remodel with a hip roof and a shingle roof
 Meridian Rain Gutters
Mid-sized traditional beige one-story mixed siding house exterior idea with a hip roof and a shingle roof

Sponsored
Columbus, OH
Free consultation for landscape design!

Peabody Landscape Group
Columbus' Reliable Landscape Design & Contracting

 MainStreet Design Build
This early 20th century Poppleton Park home was originally 2548 sq ft. with a small kitchen, nook, powder room and dining room on the first floor. The second floor included a single full bath and 3 bedrooms. The client expressed a need for about 1500 additional square feet added to the basement, first floor and second floor. In order to create a fluid addition that seamlessly attached to this home, we tore down the original one car garage, nook and powder room. The addition was added off the northern portion of the home, which allowed for a side entry garage. Plus, a small addition on the Eastern portion of the home enlarged the kitchen, nook and added an exterior covered porch.
Special features of the interior first floor include a beautiful new custom kitchen with island seating, stone countertops, commercial appliances, large nook/gathering with French doors to the covered porch, mud and powder room off of the new four car garage. Most of the 2nd floor was allocated to the master suite. This beautiful new area has views of the park and includes a luxurious master bath with free standing tub and walk-in shower, along with a 2nd floor custom laundry room!
Attention to detail on the exterior was essential to keeping the charm and character of the home. The brick façade from the front view was mimicked along the garage elevation. A small copper cap above the garage doors and 6” half-round copper gutters finish the look.
KateBenjamin Photography
 Meridian Rain Gutters
Example of a mid-sized classic beige one-story mixed siding house exterior design with a hip roof and a shingle roof
 Meridian Rain Gutters
Mid-sized transitional gray one-story mixed siding house exterior idea with a hip roof and a shingle roof
 Meridian Rain Gutters
Mid-sized transitional beige one-story stucco gable roof photo in Boise with a shingle roof
 Meridian Rain Gutters
Inspiration for a mid-sized timeless beige one-story mixed siding house exterior remodel in Boise with a hip roof and a shingle roof
 Meridian Rain Gutters
Example of a mid-sized classic beige one-story mixed siding house exterior design with a hip roof and a shingle roof

Sponsored
Fredericksburg, OH

High Point Cabinets
Columbus' Experienced Custom Cabinet Builder | 4x Best of Houzz Winner
 Meridian Rain Gutters
Inspiration for a mid-sized transitional beige one-story mixed siding house exterior remodel in Boise with a hip roof and a shingle roof
 Meridian Rain Gutters
Large traditional white two-story mixed siding gable roof idea in Boise with a shingle roof
 Meridian Rain Gutters
Inspiration for a mid-sized transitional beige one-story stucco gable roof remodel in Boise with a shingle roof
 Meridian Rain Gutters
Mid-sized transitional gray one-story mixed siding house exterior idea in Boise with a hip roof and a shingle roof

Sponsored
Sunbury, OH

J.Holderby - Renovations
Franklin County's Leading General Contractors - 2X Best of Houzz!

 House Sprucing
Example of a large country white two-story mixed siding gable roof design with a shingle roof
 Rain Gutter Pros Inc
Mid-sized traditional white one-story mixed siding flat roof idea in Los Angeles

 Carl Mayfield Architectural Photographer
Exteriors with light coming from the windows are made at sunrise or sunset. This image was made at sunset.
Copyright Carl Mayfield Photography
Elegant white brick exterior home photo in Houston
Elegant white brick exterior home photo in Houston
18