
Search results for "Rain gutter" in Home Design Ideas
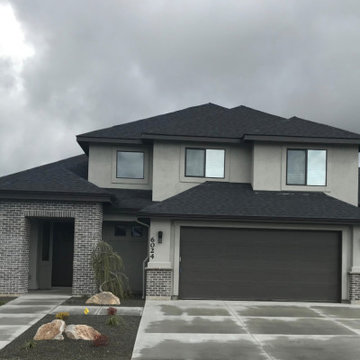
 Meridian Rain Gutters
Mid-sized transitional gray one-story mixed siding house exterior idea with a hip roof and a shingle roof
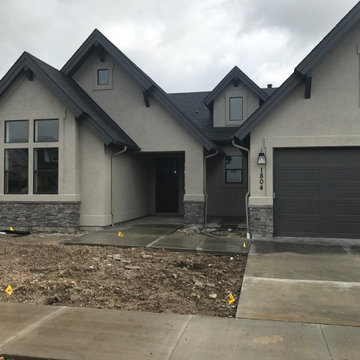 Meridian Rain Gutters
Mid-sized transitional beige one-story stucco gable roof photo in Boise with a shingle roof
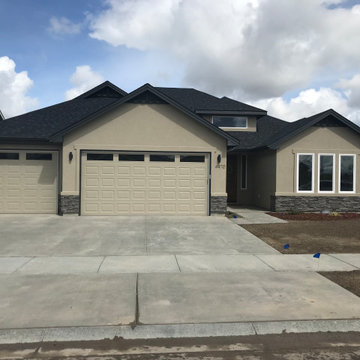 Meridian Rain Gutters
Inspiration for a mid-sized timeless beige one-story mixed siding house exterior remodel in Boise with a hip roof and a shingle roof
Find the right local pro for your project
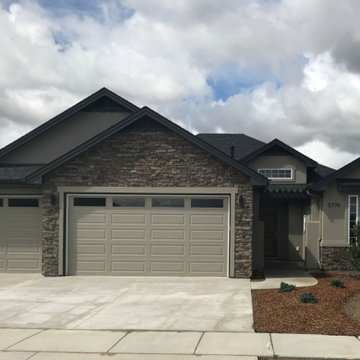 Meridian Rain Gutters
Example of a mid-sized classic beige one-story mixed siding house exterior design with a hip roof and a shingle roof
 Meridian Rain Gutters
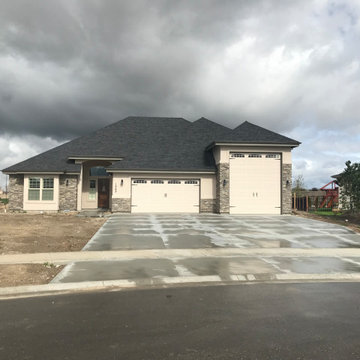
Inspiration for a mid-sized transitional beige one-story mixed siding house exterior remodel in Boise with a hip roof and a shingle roof
 Meridian Rain Gutters
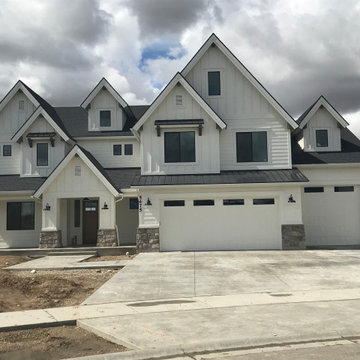
Large traditional white two-story mixed siding gable roof idea in Boise with a shingle roof
 Meridian Rain Gutters
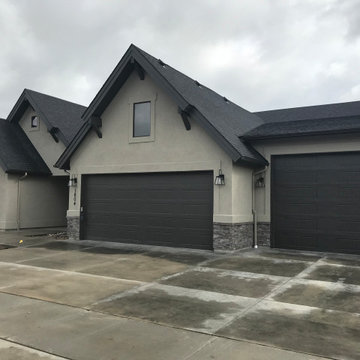
Inspiration for a mid-sized transitional beige one-story stucco gable roof remodel in Boise with a shingle roof

Sponsored
Sunbury, OH

J.Holderby - Renovations
Franklin County's Leading General Contractors - 2X Best of Houzz!
 Meridian Rain Gutters
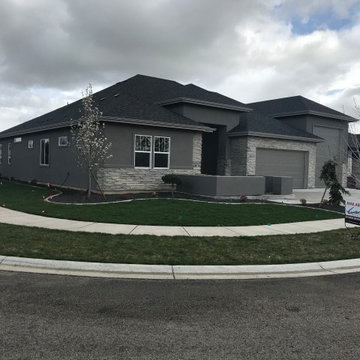
Mid-sized transitional gray one-story mixed siding house exterior idea in Boise with a hip roof and a shingle roof

 House Sprucing
Example of a large country white two-story mixed siding gable roof design with a shingle roof
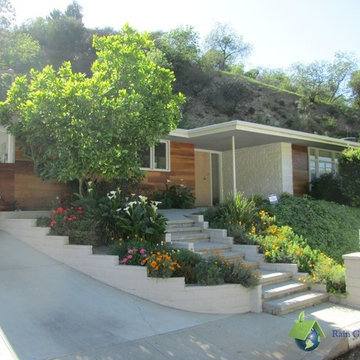
 Rain Gutter Pros Inc
Mid-sized traditional white one-story mixed siding flat roof idea in Los Angeles

 Carl Mayfield Architectural Photographer
Exteriors with light coming from the windows are made at sunrise or sunset. This image was made at sunset.
Copyright Carl Mayfield Photography
Elegant white brick exterior home photo in Houston
Elegant white brick exterior home photo in Houston

 Frog Rock Design, LLP - Residential Architecture
red door,grey stucco, grey metal siding, grey metal roof, flat roof,
Single front door - mid-sized eclectic front yard concrete single front door idea with a roof extension and a red front door
Single front door - mid-sized eclectic front yard concrete single front door idea with a roof extension and a red front door

 Core Outdoor Living
Working with Joseph Richardson Designs, Core Outdoor Living installed this modern and dramatic black and white Equinox Adjustable Louvered Roof, giving these homeowners a beautiful and flexible outdoor living space. The louvers open to let the light stream into the home and onto the patio and close to provide cooling shade or a watertight seal to keep out the rain. Built in rain-gutters channel water away from the home. Elegant, durable, and eco-friendly.

Sponsored
Columbus, OH
Free consultation for landscape design!

Peabody Landscape Group
Franklin County's Reliable Landscape Design & Contracting



 Kirk E. Peterson & Associates
Treve Johnson for Kirk E. Peterson & Associates Architects
Porte cochere - traditional detached porte cochere idea in San Francisco
Porte cochere - traditional detached porte cochere idea in San Francisco

 Boyce Design + Build
The exterior face lift included Hardie board siding and MiraTEC trim, decorative metal railing on the porch, landscaping and a custom mailbox. The concrete paver driveway completes this beautiful project.


Sponsored
Sunbury, OH
J.Holderby - Renovations
Franklin County's Leading General Contractors - 2X Best of Houzz!
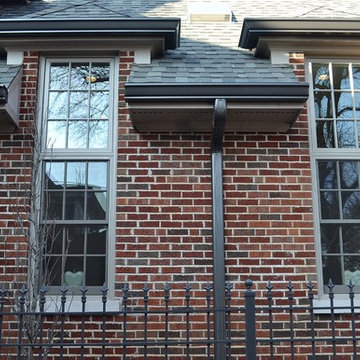
 Christopher D. Marshall Architect, LLC
These are the tall windows that flank the range and hood in the kitchen. They are 5 ft tall double hung windows with a 3 ft tall fixed transom window. They allow abundant morning light to fill the kitchen.
Chris Marshall
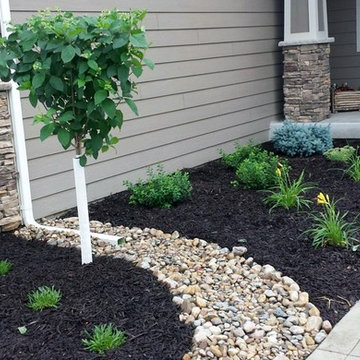
 Stony Creek Landscapes
Design ideas for a mid-sized craftsman full sun front yard river rock landscaping.

 Jason Wallace Photography
cabin managed by Cabins in Broken Bow. Oklahoma. (2013) Jason Wallace Photography
Mountain style one-story wood exterior home photo in Oklahoma City
Mountain style one-story wood exterior home photo in Oklahoma City
19