
Search results for "Rain gutter" in Home Design Ideas


 Studio H2O
Pool and backyard landscaping are the only previous features that remained from the original home, minus a few walls on the interior and newly installed waterless grass for the ground cover.
Designed with a standing seam metal roof, with internal drainage system for hidden gutters design. Rain chain and rain barrels for rain harvesting.
Retrofitted with Hardy Frames prefabricated shear walls for up to date earthquake safety. Opening both walls to the backyard, there are now two 14' folding doors allowing the inside and outside to merge.
http://www.hardyframe.com/HF/index.html
Amy J Smith Photography

 Salt Creek Builders, LLC
Mid-sized arts and crafts green two-story mixed siding exterior home photo in Salt Lake City
Find the right local pro for your project

 Overland Partners Architecture + Urban Design
Copyright © 2009 Robert Reck. All Rights Reserved.
Photo of a large southwestern full sun front yard gravel water fountain landscape in Albuquerque.
Photo of a large southwestern full sun front yard gravel water fountain landscape in Albuquerque.

 KLC Design & Build General Contractor, LLC
Lava rock & coral stone columns with onyx sconce lights,
Copper gutters and copper rain chains
Patio - coastal patio idea in Hawaii
Patio - coastal patio idea in Hawaii
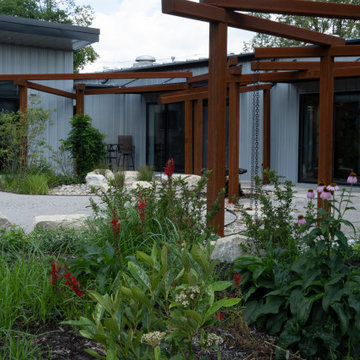
 Inside Out Design, LLC
Custom steel beam gutters, rain chains, native plants, and plenty of boulders for employees to spend time outside.


Sponsored
Columbus, OH
Free consultation for landscape design!

Peabody Landscape Group
Franklin County's Reliable Landscape Design & Contracting
 Studio H2O
Pool and backyard landscaping are the only previous features that remained from the original home, minus a few walls on the interior and newly installed waterless grass for the ground cover. Exterior patio with Porcelain Wood Grain tiles.
Designed with a standing seam metal roof, with internal drainage system for hidden gutters design. Rain chain and rain barrels for rain harvesting.
Retrofitted with Hardy Frames prefabricated shear walls for up to date earthquake safety. Opening both walls to the backyard, there are now two 14' folding doors allowing the inside and outside to merge.
http://www.hardyframe.com/HF/index.html
Amy J Smith Photography

 Rogers + Labarthe Architects
Front porch, showing the structural detail, trellis and gutters with rain chains.
Photo - FCS Photos
Mid-sized transitional concrete front porch idea in Houston with a roof extension
Mid-sized transitional concrete front porch idea in Houston with a roof extension


 Hanset Metal Fabricators
Decorative bronze period bands, Copper functional rain gutters
Inspiration for a large rustic concrete floor and gray floor front door remodel in Portland with a medium wood front door
Inspiration for a large rustic concrete floor and gray floor front door remodel in Portland with a medium wood front door

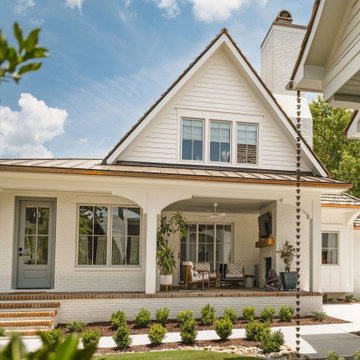
 Lofgren Construction
Inspiration for a mid-sized timeless white one-story vinyl gable roof remodel in DC Metro


Sponsored
Fredericksburg, OH

High Point Cabinets
Columbus' Experienced Custom Cabinet Builder | 4x Best of Houzz Winner
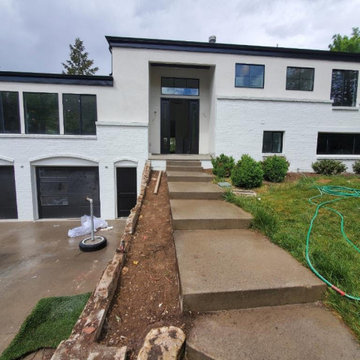
 Gray Huskie Custom Exteriors, LLC
The full exterior was done on this property including:
Rain gutters
Stucco
Limewash on stone
soffit & Fascia
Windows
Example of a french country two-story stucco house exterior design in Salt Lake City
Example of a french country two-story stucco house exterior design in Salt Lake City
 Studio H2O
Pool and backyard landscaping are the only previous features that remained from the original home, minus a few walls on the interior and newly installed waterless grass for the ground cover.
Exterior patio with Porcelain Wood Grain tiles.
Designed with a standing seam metal roof, with internal drainage system for hidden gutters design. Rain chain and rain barrels for rain harvesting.
Retrofitted with Hardy Frames prefabricated shear walls for up to date earthquake safety. Opening both walls to the backyard, there are now two 14' folding doors allowing the inside and outside to merge.
http://www.hardyframe.com/HF/index.html
Amy J Smith Photography


 Royal Gutters, Inc.
Example of a mid-sized farmhouse yellow one-story wood gable roof design in Portland with a metal roof
Sponsored
Columbus, OH
Free consultation for landscape design!
Peabody Landscape Group
Franklin County's Reliable Landscape Design & Contracting

 Santa Barbara Home Design
Design Consultant Jeff Doubét is the author of Creating Spanish Style Homes: Before & After – Techniques – Designs – Insights. The 240 page “Design Consultation in a Book” is now available. Please visit SantaBarbaraHomeDesigner.com for more info.
Jeff Doubét specializes in Santa Barbara style home and landscape designs. To learn more info about the variety of custom design services I offer, please visit SantaBarbaraHomeDesigner.com
Jeff Doubét is the Founder of Santa Barbara Home Design - a design studio based in Santa Barbara, California USA.

 GRIT Co.
Snap Chic Photography
Mid-sized farmhouse concrete outdoor kitchen porch idea in Austin with an awning
Mid-sized farmhouse concrete outdoor kitchen porch idea in Austin with an awning


93